14 Riel Drive
Description
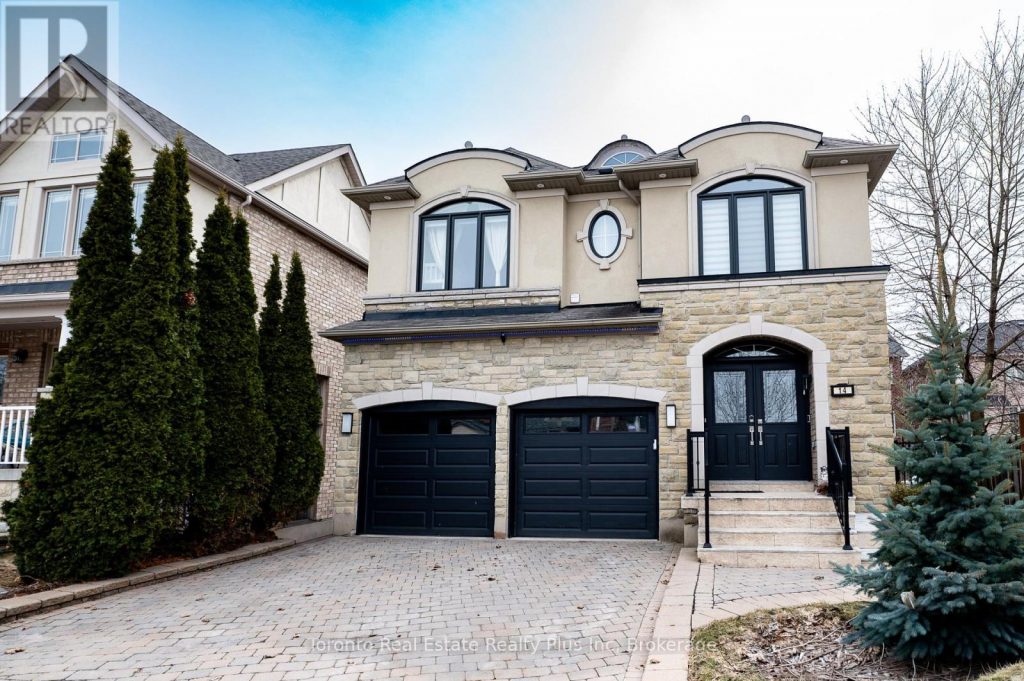
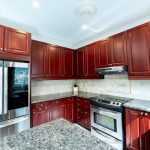
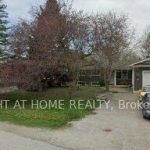
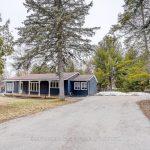
Stunning & elegant former Model Home nestled on a quiet street in one of Richmond Hill’s Finest Communities. Boasting an impressive Double Door Entry, stone & Stucco Exterior, Double Car Interlocking Driveway, Soffit Spotlights & Professional Landscaping. This Beauty is a Rare Find. The Interior features 3 spacious bedrooms, 2nd Floor Loft/Office that can be converted to a 4th Bedroom. 4 Bathrooms including 5 pc.Ensuite, 2nd floor Laundry and a Rare Premium Widened Lot (66′) that provides a Beautiful Oasis. The Backyard Features Prof. Landscaping w/partial Interlocking (Backyard and Sides) & Mature Trees for full privacy and relaxation. The main floor features a bright open concept layout with 9′ ceilings, Zebra Blinds throughout, gourmet Kitchen w/granite countertops snd S.S Appliances.The cozy Family Room, includes a Gas Fireplace with Stone Mantel, Dining Room, features Prof. Installed B/I Cabinetry for ample storage. The Home also features Hardwood floors thru/out, Pot lights throughout Professionally finished Closets with inserts, including California Style W/I Closet in Master. Finished basement with Rec. Area, modern 4 Pc. Bathroom & Office.Steps to Lush Parks, Ponds& Forested Trails surrounded by Top-Ranking Public & Private Schools. Close to shopping, Transit & Go.
Property Details
Rooms
Living Room Main
Dining Room Main
Kitchen Main
Breakfast Main
Bedroom Second
Bedroom 2 Second
Bedroom 3 Second
Loft Second
Recreation Lower
Office Lower
Characteristics
Property
Inside
Building
Parking
Fees
Land
Sale History
| Date | Event | Price | MLS Number |
|---|---|---|---|
| Mar 31, 2026 | Listed | $1,449,900 | N12940648 |
| Mar 31, 2021 | Sold | $1,312,000 | N5168325 |
| Mar 26, 2021 | Listed | $999,000 | N5168325 |
| Jul 8, 2009 | Sold | $490,000 | N1634578 |
| Jun 1, 2009 | Listed | $529,900 | N1634578 |
Similar Properties
44 Skywood Drive
Rare Ravine Lot House In Prestigious Jefferson Community! Backing Onto Protected Green Space With No Rear Neighbours, Offering Ultimate Privacy […]
41 Kennard Street
Bring your toolbelt and your vision! This three-bedroom home is priced to move and offers the perfect “fix and flip” […]
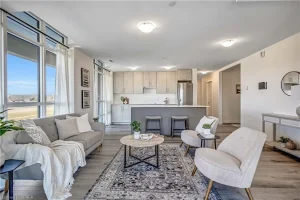
212 – 461 Green Road
Wake up to stunning lake views in this brand-new residence at Muse, where modern design meets effortless lakeside living in […]
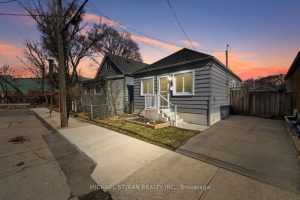
410 Cope Street
Welcome to 410 Cope Street, a charming, convenient, low maintenance, 1 floor detached bungalow that is perfect condo alternative. Located […]
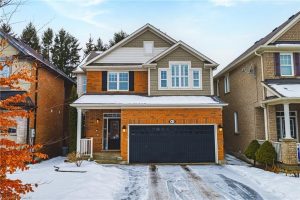
85 Peer Court
Spectacular 4-bedroom home with walk-out basement, ideally located across from a park and within walking distance to schools. This beautifully […]
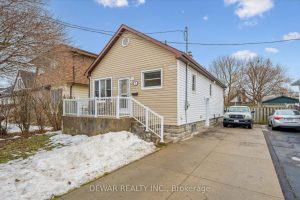
7 Elmwood Avenue
There’s something timeless about a well-kept bungalow-and this one gets it right. Perfectly sized and freshly updated, this 2+1-bedroom home […]