6 Nutmeg Street
Description
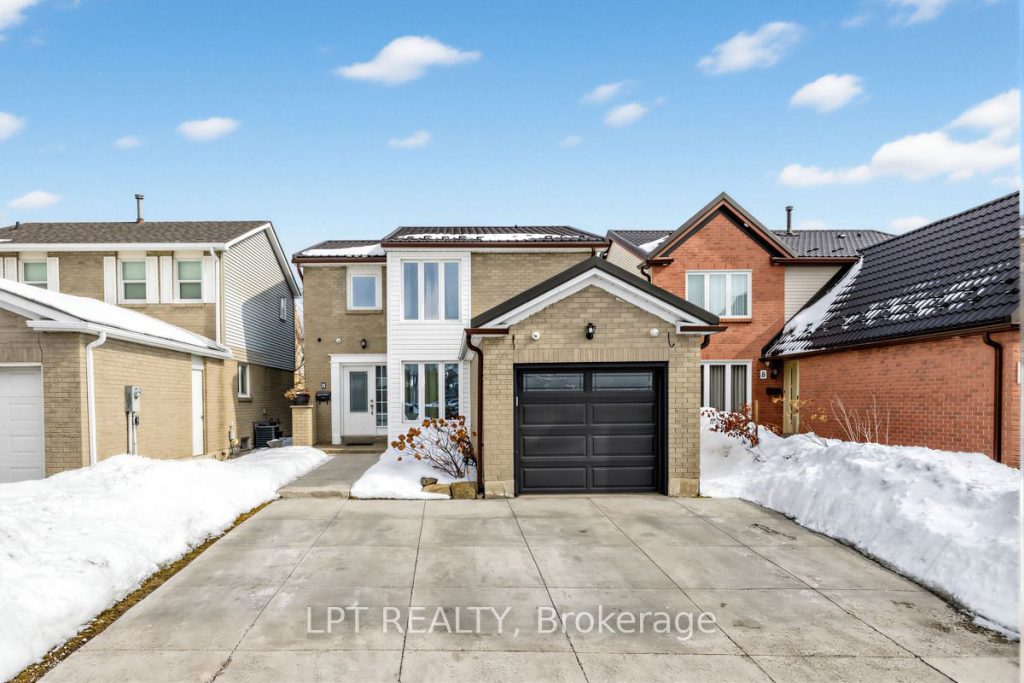
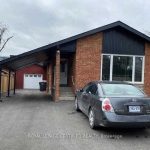
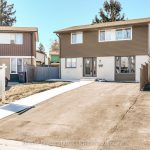
Welcome to this beautifully maintained 3+1 bedrooms, 3 Full baths and powder room, two-storey home located in Brampton’s desirable N section, nestled in a family-friendly neighbourhood. The bright and spacious main floor features an open-concept living and dining area-ideal for both everyday living and entertaining.The updated kitchen offers ample cabinetry, modern appliances, and a convenient walkout to a private backyard, perfect for outdoor enjoyment. Upstairs, you’ll find three generously sized bedrooms, including a large primary retreat with a double closet and semi-ensuite access.The finished basement adds valuable living space with an additional bedroom, a recreation room, and a full bathroom-perfect for extended family, guests, or a home office.Complete with a fully fenced yard, private driveway, and attached garage, this home is ideally situated close to schools, parks, transit, and all essential amenities. A fantastic opportunity for growing families or savvy investors alike!
Property Details
Rooms
Living Room Main
Dining Room Main
Kitchen Main
Family Room Main
Primary Bedroom Second
Bedroom 2 Second
Bedroom 3 Second
Recreation Basement
Bedroom 4 Basement
Characteristics
Property
Inside
Building
Parking
Fees
Land
Sale History
| Date | Event | Price | MLS Number |
|---|---|---|---|
| Mar 31, 2026 | Listed | $849,900 | W12941646 |
| Mar 23, 2026 | Removed | W12829664 | |
| Feb 28, 2026 | Listed | $874,800 | W12829664 |
| Apr 24, 2015 | Sold | $450,000 | W3178345 |
| Apr 23, 2015 | Listed | $439,900 | W3178345 |
| Oct 24, 2007 | Sold | $293,000 | W1232099 |
| Sep 28, 2007 | Listed | $309,000 | W1232099 |
Similar Properties
307 – 43 Goodwin Drive
TWO bedroom plus DEN condo located in Guelphs south end. Close to all amenities and providing easy access to the […]
1862 Reilly Walk
Welcome to this beautifully maintained 3-bedroom, 3.5-bathroom home located in the highly desirable North East London neighbourhood. Built in 2013, […]
10773 Lakeshore Road
Looking to downsize without downgrading your lifestyle? Welcome to 10773 Lakeshore Road, a charming 2-bedroom, 1-bath lakefront bungalow where relaxation […]
166 Withrow Avenue
Prime Location Cash Cow Property! Rare High-Yield Investment! Ideal for Multi-Generational Living! This exceptional property combines urban convenience with residential […]
9729 York Road
Exceptional 78-acre property, showcasing rolling farmland, creek, and forested area with sugar maples at the back of the property. 49 […]
1031 Road 506 N/a
Escape the city crowds and build your dream retreat on this beautiful 5.19-acre lot near Cloyne, Ontario. Ideal for a […]