66 Grange Street
Description
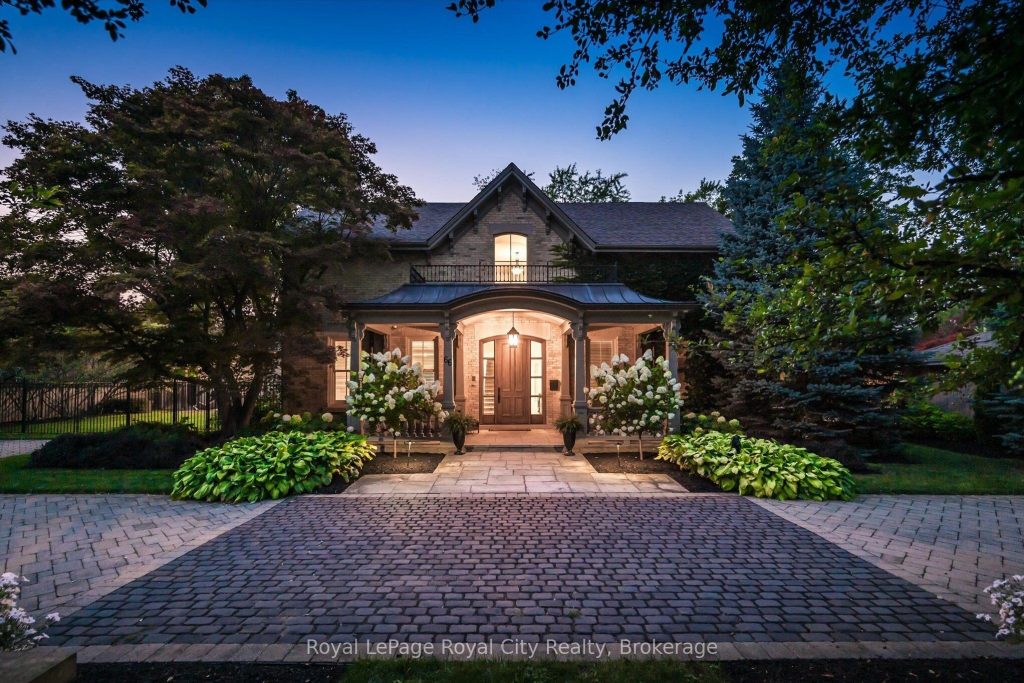
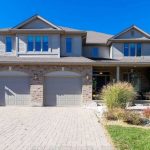
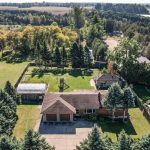
Welcome to 66 Grange Street, an inviting blend of elegance and comfort in Guelphs beloved St. Georges Park. Bright and airy, this impressive manor features nearly 5,000 square feet of living space, thoughtfully designed for family gatherings and relaxing evenings at home. From dual grand staircases to spacious, sunlit principal rooms with timeless architectural touches, every corner invites you in.The open chefs kitchen is the perfect place to whip up family favourites or entertain friends, flowing seamlessly into generous living and dining spaces. With five bedrooms and six bathrooms, everyone has their own spot to unwind, and the primary suite feels like a private retreat with its spa-inspired amenities and calming views of the lush backyard.Downstairs, a finished basement with a separate entrance adds flexibility for guests or home office needs. Step outside to enjoy your own backyard oasis, complete with an inground pool, outdoor kitchen, and beautifully landscaped grounds that make summer gatherings a delight. Theres plenty of room for vehicles too, thanks to a circular brick driveway and double garage.Set on a rare half-acre parcel that spans four city lots, this home offers space to grow and endless possibilities. Enjoy strolls to parks, top schools, and local amenities, all just minutes away. If youve been searching for a place where luxury feels easy and every day is a little brighter, 66 Grange Street is ready to welcome you home.
Property Details
Rooms
Bathroom Main
Bathroom Main
Breakfast Main
Dining Room Main
Foyer Main
Kitchen Main
Living Room Main
Mud Room Main
Bathroom Second
Bathroom Second
Bathroom Second
Bedroom Second
Characteristics
Property
Inside
Building
Parking
Fees
Land
Sale History
| Date | Event | Price | MLS Number |
|---|---|---|---|
| Jan 21, 2026 | Listed | $2,950,000 | X12716674 |
| Dec 16, 2025 | Removed | X12388650 | |
| Sep 8, 2025 | Listed | $2,950,000 | X12388650 |
| Jul 7, 2025 | Removed | X12124824 | |
| May 5, 2025 | Listed | $2,950,000 | X12124824 |
| May 5, 2025 | Removed | X11911385 | |
| Jan 7, 2025 | Listed | $2,950,000 | X11911385 |
| Dec 26, 2024 | Removed | X8481548 | |
| Jun 26, 2024 | Listed | $3,350,000 | X8481548 |
| Dec 26, 2024 | Removed | X10876911 | |
| Jun 26, 2024 | Listed | $3,350,000 | X10876911 |
Similar Properties
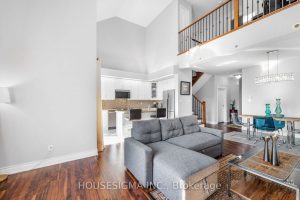
18 Lovegrove Lane
Offer Anytime Show with Confidence! A fantastic opportunity for first-time buyers, downsizers, or young professionals! This freshly painted and sun-filled […]
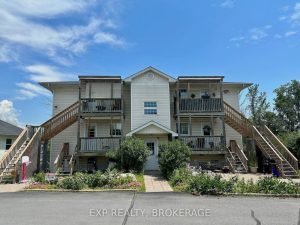
780 Progress Avenue
Attention investors! Here is your opportunity to own a well-maintained, purpose-built 5-plex in a great west end location. Includes all […]
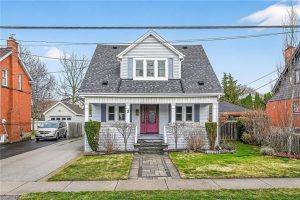
3 Second Street S
Welcome to this charming 2-storey home nestled in the heart of highly sought-after Olde Stoney Creek. Full of warmth and […]
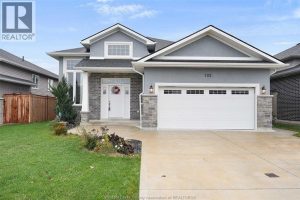
192 Lennox Avenue
Discover your new home in family-friendly Essex. This spacious 5-bedroom, 3-bath residence with a 2-car garage offers the perfect blend […]
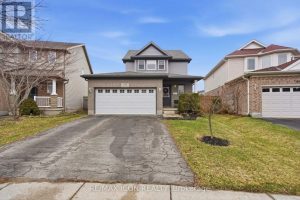
583 Fieldgate Circle
Located in a sought after London neighbourhood, this well maintained 3 bedroom, 3 bathroom home offers a great combination of […]
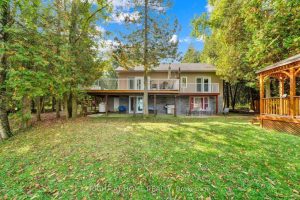
135 Browns Lane
Francis Lake Waterfront Home or Cottage The Perfect Escape Awaits!Enjoy lakeside living at its best in this 3-bedroom, 2-bathroom ALL […]