Unit #6 – 9861 Glendon Drive
Description
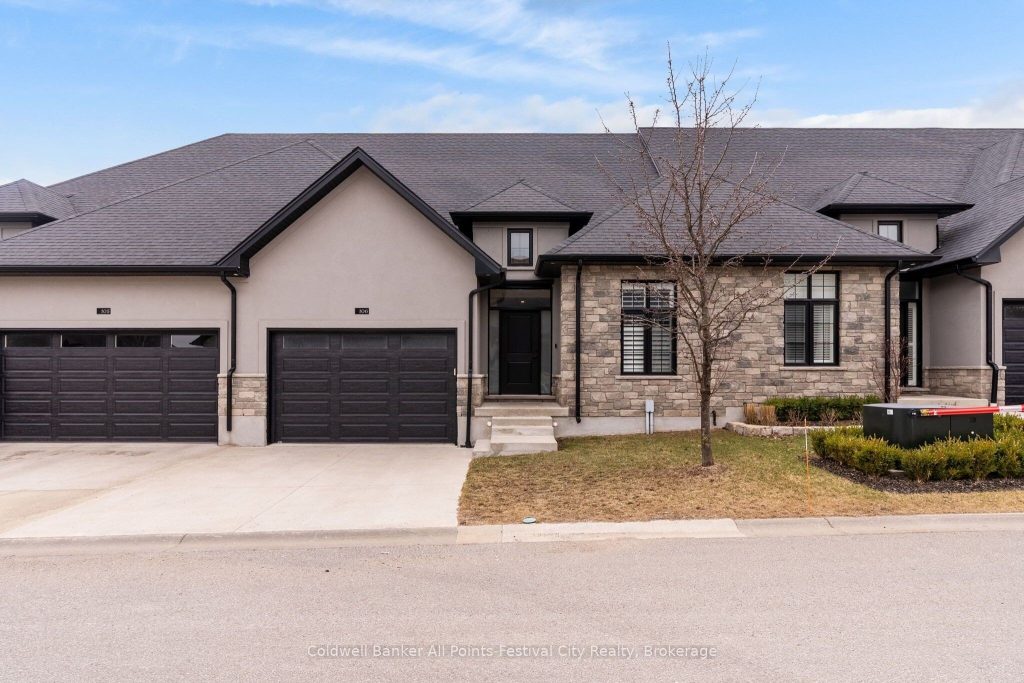
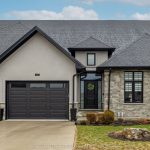
Located just 20 minutes west of London, this stunning attached bungalow built in 2019 offers approximately 1,300 sqft of living space in one of Komoka’s most desirable newer developments. Featuring 2 bedrooms, 2 full bathrooms, and a 1.5 car garage, this home combines modern convenience with timeless design. The exterior offers fantastic curb appeal with a beautiful blend of stone, stucco, and hardie board accents, giving the home a modern yet classic look. Step inside to a bright and welcoming foyer with impressive 14 foot ceilings, leading into a spacious great room with 9 foot ceilings throughout, plenty of pot lighting, and a cozy gas fireplace, perfect for relaxing or entertaining. The kitchen and living area offer a functional open layout, while the primary suite features a walk-in closet and a gorgeous 4pc ensuite designed for comfort and style. A second bedroom and full bathroom make this home ideal for downsizers, retirees, or anyone looking for low maintenance living. The unfinished basement provides endless possibilities and could easily be used as a gym, hobby space, workshop, or additional storage, with the option to finish to suit your needs. Enjoy easy living with a low monthly condo fee of $125, which includes maintenance of common elements, green space, and snow removal on the private road. This fantastic location is just steps from Komoka Provincial Park, offering scenic trails, river views, and outdoor recreation, and is also close to schools, parks, shipping, and quick access to Highway 402, making commuting simple. Komoka continues to be one of the most sought-after communities in the area – and this beautiful home is ready for its next owner.
Property Details
Rooms
Foyer Main
Bedroom Main
Living Room Main
Dining Room Main
Kitchen Main
Primary Bedroom Main
Other Basement
Characteristics
Property
Inside
Building
Parking
Fees
Land
Similar Properties
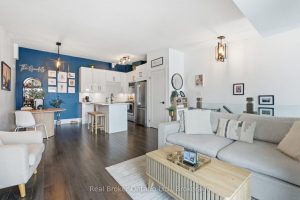
406 – 4140 Foxwood Drive
Welcome to this beautifully renovated 2-bedroom, 1-bathroom condo in one of Burlington’s most desirable neighbourhoods. Thoughtfully updated from top to […]
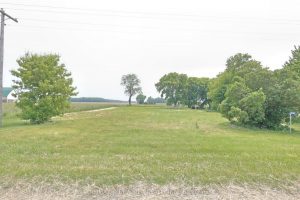
2095 Mount Carmel Drive
Wishing to build your dream home on a rural setting? Here’s your chance! 122.5 x 239 (.67 acre) vacant lot […]
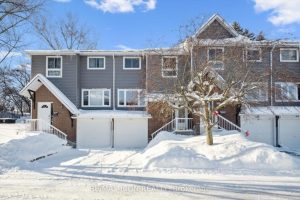
E – 297 Bluevale Street N
LOCATION LOCATION LOCATION…..This two story, 3 bedroom, 2 bathroom townhouse condominium is close to everything – Schools, shopping, parks, recreation. […]
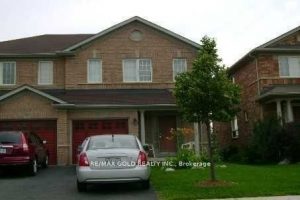
84 Trudelle Crescent
Affordable semi detached home in the highly sought after Fletcher’s Meadow community. This bright and spacious residence offers an open, […]
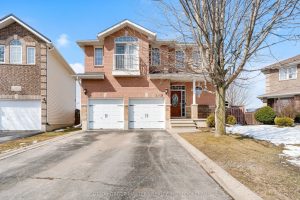
2109 Swanfield Street
Welcome to 2109 Swanfield St. – An exceptional opportunity to own a property close to everything Kingston has to offer. […]
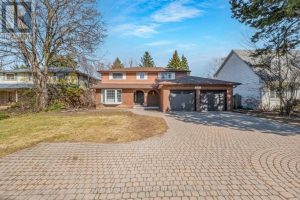
3161 Bayview Avenue
**An Exceptional Opportunity To Personalize In Bayview Village** This Large 4 Bedroom Home Converted to 3 Bedrooms Awaits Your Renovator’s […]