113 – 1655 Palmers Sawmill Road
Description
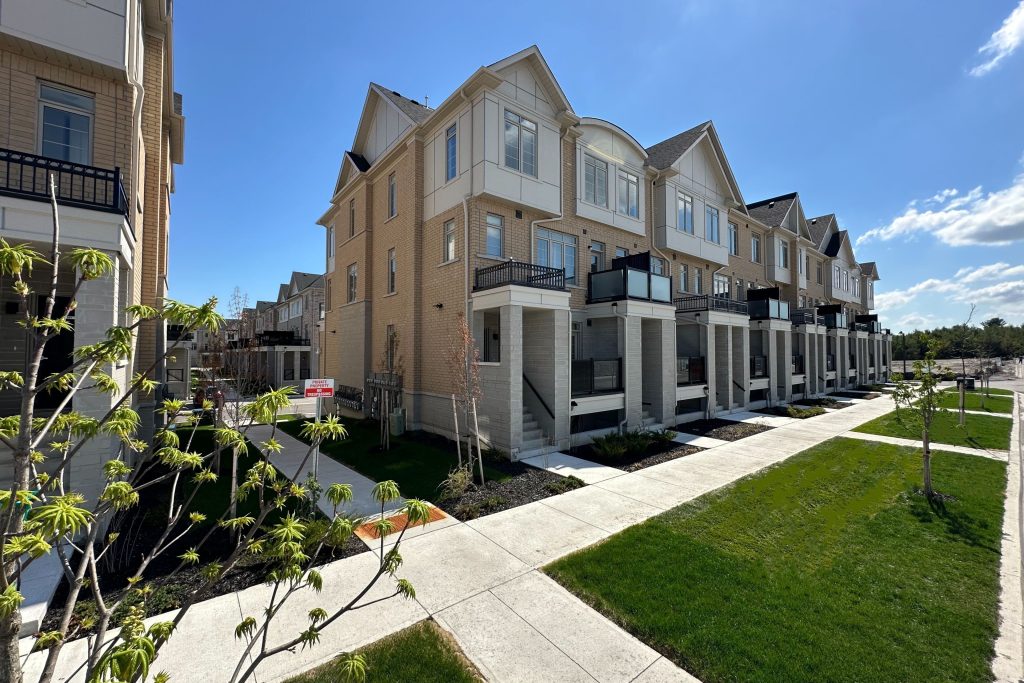
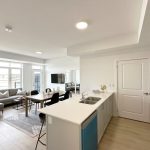
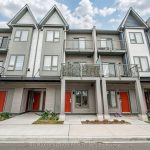
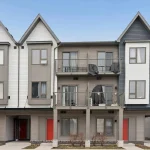
Brand new – never occupied stunning 2-bedroom, 2.5-bathroom townhome. Bright and open-concept layout throughout.Step into this beautifully upgraded townhome, filled with natural light from large windows and tall & smooth-finish ceilings. The modern kitchen boasts premium Caesarstone countertops, upgraded cabinetry, and a balcony off the living area – ideal for entertaining or unwinding. Elegant stained oak staircases flow seamlessly across all levels.The primary bedroom features a spacious closet and an upgraded ensuite with a double-sink vanity and an oversized glass shower. The second bedroom is complemented by an additional full bathroom, along with a spacious powder room on the main level.Additional features include a generous storage closet and an extra-large closet on the living room level.Highlights include central air conditioning, a dedicated parking space, and Tarion warranty for peace of mind.Located close to healthcare facilities, schools, fitness centres, restaurants, banks, popular coffee shops, and places of worship. Minutes to HWY 401, HWY 407, GO Train and the nearby marina. Nestled among protected natural heritage lands in a perfect family-friendly community.Why settle for resale when you can own brand new? HST is excluded from the purchase price. Buyers may qualify for the government New Home HST rebate, subject to applicable eligibility criteria. Act fast – this one is beautiful!
Property Details
Rooms
Living Room Main
Dining Room Main
Kitchen Main
Powder Room Main
Primary Bedroom Upper
Bathroom Upper
Bedroom 2 Upper
Bathroom Upper
Characteristics
Property
Inside
Building
Parking
Fees
Land
Similar Properties
306 – 55 Speers Road
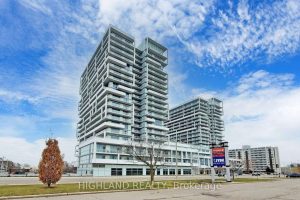
** One Parking & One Locker Included ** Stylish and functional Junior 1 Bedroom/Studio suite in the heart of Oakville, […]
47 Bexley Street
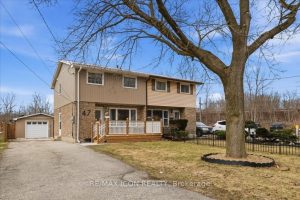
Discover 47 Bexley St, a charming 3-bedroom, 1.5-bath semi on a generous lot with a backyard made for memories. With […]
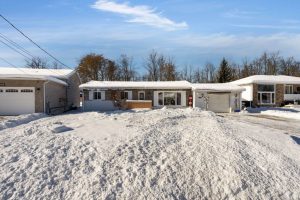
1032 Gilmore Avenue
1032 Gilmore Road is tucked away on a quiet dead-end street in the lakeside community of Lefroy, just a short […]
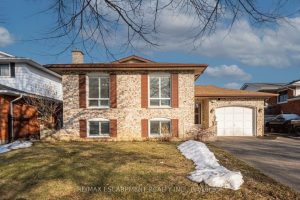
14 Eagleson Drive
Offered for the first time, this one-owner home is full of opportunity in a sought-after St. Catharines neighbourhood. Backing directly […]
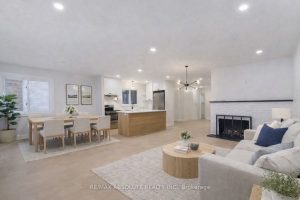
14 Mulvagh Avenue
Welcome to this stunning, fully renovated semi-bungalow showcasing modern finishes and a bright, spacious layout. From the moment you step […]
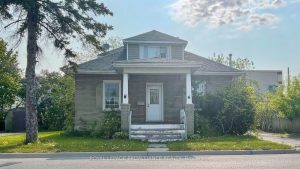
19 Flindall Street
Ideal for investors and families! This spacious, two-storey home in the city center features a separate suite with four bedrooms […]