916 Roulston Street
Description
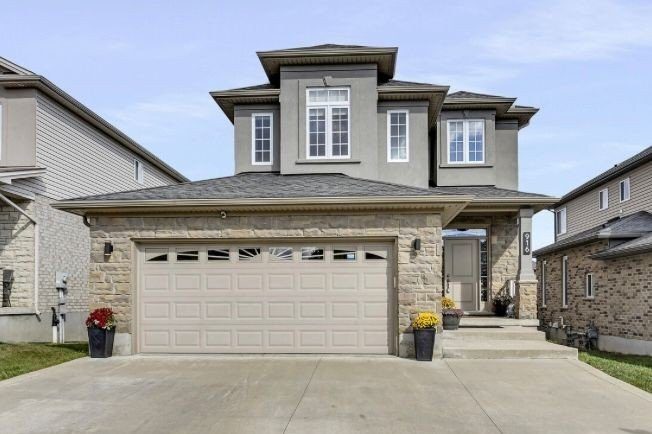
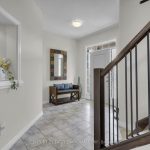
Welcome to this beautiful family home in the highly sought-after Northwest London Neighbourhood. Offering approximately 2,000 Sq ft above grade plus a finished basement, this well maintained home was originally a model home and showcases quality finishes throughout. The open concept main floor features a spacious living room with hard wood flooring, a gas fireplace and a bright dining room. The kitchen boasts granite countertops, backsplash, a functional pantry and ample cabinetry. Upstairs, you will find a sun-filled family room, ideal for relaxing or as a versatile additional living space. Just a few steps up are three comfortable bedrooms, including a primary suite with a 5- piece ensuite and a walk-in closet with built-ins. A convenient second level laundry room completes this floor. The finished basement expands your living space with a recreation room, two additional bedrooms and a 3-piece bathroom, perfect for guests or teens. Step outside to enjoy the oversized high deck overlooking a beautifully recently landscaped backyard (2025) ideal for outdoor gatherings. Recent updates include Three new split units for added cooling and heating comfort in the family room, primary bedroom and the third bedroom (2025). The concrete drive way has been extended to become a three car parking space (2019). New Fridge with warranty (2023). New Stove with warranty (2025). New gas line for an option of a Gas Stove (2025). New Kitchen sink (2024). Carpet in the second level was replaced in (2022). New Stucco exterior (2024).This home is ideally located close to schools, parks, restaurants and shopping centers. Don’t miss your chance to view this exceptional property that is the perfect place to call home.
Property Details
Rooms
Living Room
Dining Room
Kitchen
Family Room
Bedroom
Bedroom 2
Bedroom 3
Characteristics
Property
Inside
Building
Parking
Fees
Land
Sale History
| Date | Event | Price | MLS Number |
|---|---|---|---|
| Jan 20, 2026 | Listed | $849,900 | X12713780 |
| Nov 6, 2025 | Removed | X12477580 | |
| Oct 23, 2025 | Listed | $859,900 | X12477580 |
Similar Properties
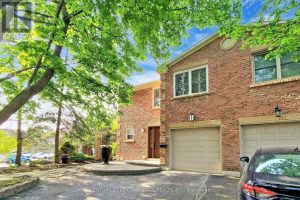
1 Sarah Jane Court
Absolutely stunning 3-bedroom home in one of Markham’s most desirable, child-safe courts! Perfectly located within walking distance to Highway 7, […]
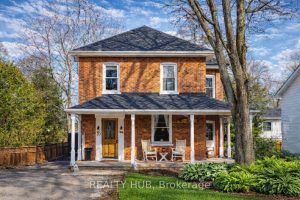
79 Mcmurray Street
Nestled in the heart of Bracebridge’s vibrant downtown, 79 McMurray St presents an exquisite blend of historical charm and contemporary […]
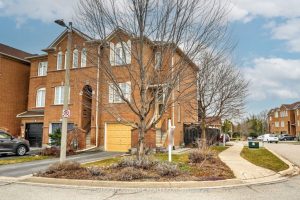
408 Fairgate Way
Calling all gardeners! Start your day on the deck, unwind in your private garden retreat at the end of the […]
28 – 996 Sydenham Road
Welcome to Unit 28 at 996 Sydenham Road – a great opportunity for first-time buyers to get into the market […]
3488 Africa Crescent
Location! Location!! Location!!! Welcome to this spacious double garage detached home ideally situated in one of Mississauga’s most convenient and […]
250 Rosslyn Avenue N
Attention Investors, Builders & Renovators! Incredible opportunity in Hamilton’s desirable Crown Point neighbourhood. This 2-storey home offers approx. 1,000 sq […]