63 Dalewood Crescent


Description
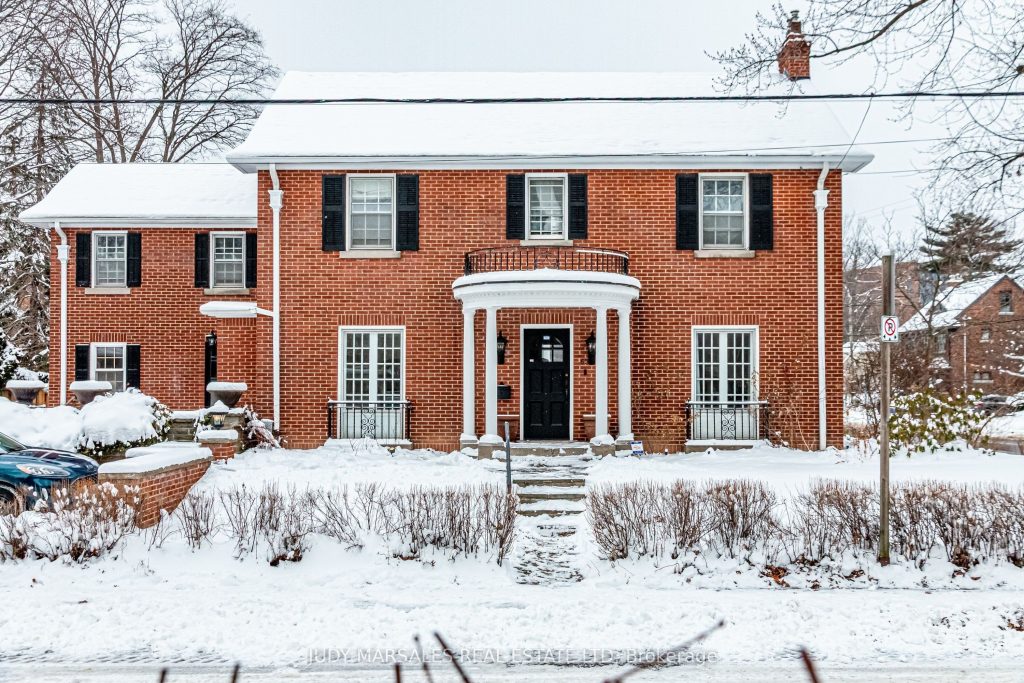
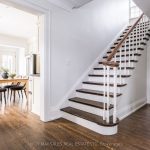
Beautifully updated and full of character, this one-of-a-kind home offers exceptional flexibility with in-law or income potential, just steps to McMaster University, Westdale Village, and close to highways and everyday amenities. Offering up to six bedrooms with multiple configuration options, the home reflects quality craftsmanship built over decades, thoughtfully blended with modern updates. Original hardwood floors and mouldings, classic radiator cabinets, copper wiring, pot lights, and solid brick and plaster construction create a timeless, substantial feel throughout. The upper level features three bedrooms, including a bright front corner bedroom and a spacious primary suite with an adjoining bonus room currently used as a walk-in closet with second-floor laundry. This versatile space could easily become a generous ensuite, home office, or nursery. Two additional bedrooms, including one with a 2-piece ensuite, feature corner windows and excellent natural light, complemented by a spacious updated main bath. The home offers two full kitchens. The main kitchen features higher-end cabinetry with rich patina, stainless steel appliances, and a walkout to the front garden. The in-law or income suite spans part of the main floor and lower level, providing two bedrooms plus a den, a sunken living room with terracotta tile and a second gas fireplace, a large updated kitchen, and a 3-piece bath with laundry. Recent updates include engineered hardwood flooring, newer cabinetry, stainless steel appliances, updated counters, pot lights, electric basement heating, and a high-efficiency boiler. Some vintage elements, including older windows, offer future value-add potential. Additional highlights include double-wide parking and a new deck. A rare opportunity in a prime Westdale location, ideal for multi-generational living or investment.
Property Details
Rooms
Foyer
Living Room
Kitchen
Other
Kitchen
Family Room
Primary Bedroom
Bedroom
Bedroom
Bedroom
Recreation
Bedroom
Characteristics
Property
Inside
Building
Parking
Fees
Utilities
Land
Sale History
| Date | Event | Price | MLS Number |
|---|---|---|---|
| Jan 20, 2026 | Listed | $1,250,000 | X12714340 |
| Mar 20, 2019 | Sold | $900,000 | X4378372 |
| Mar 8, 2019 | Listed | $949,000 | X4378372 |
| Oct 14, 2015 | Sold | $770,000 | X3329933 |
| Oct 1, 2015 | Listed | $799,000 | X3329933 |
| Jul 14, 2015 | Removed | X3225895 | |
| Jun 7, 2015 | Listed | $799,000 | X3225895 |
Similar Properties
11 Oak Hill Road
Charming detached family home located in a highly desirable neighborhood. The main floor features a nicely updated kitchen, a bright […]
326 – 4005 Don Mills Road
***** The One And The Only ***** A Unique Unit in the Whole Building ***** 1269 sqft W/ 3 large […]
16 Falconridge Court
If you’re searching for a home in a quiet, family-friendly neighbourhood with a generous backyard, this one checks all the […]
276 Lakeshore Road W
Discover a rare opportunity at 276 Lakeshore Road West in prestigious Southwest Oakville. This well-cared-for detached bungalow offers two bedrooms, […]
8102 Lamont Avenue
Welcome to 8102 Lamont, a beautifully renovated home in the heart of Chippawa, finished top to bottom with quality and […]
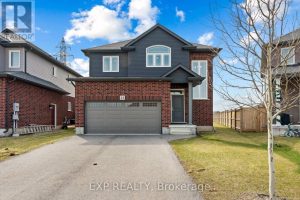
33 Cinnamon Street
Located on a quiet crescent in Thorold’s sought-after Rolling Meadows community, this move-in ready 4-bedroom home sits on one of […]