11 Rosethorn Way

Description
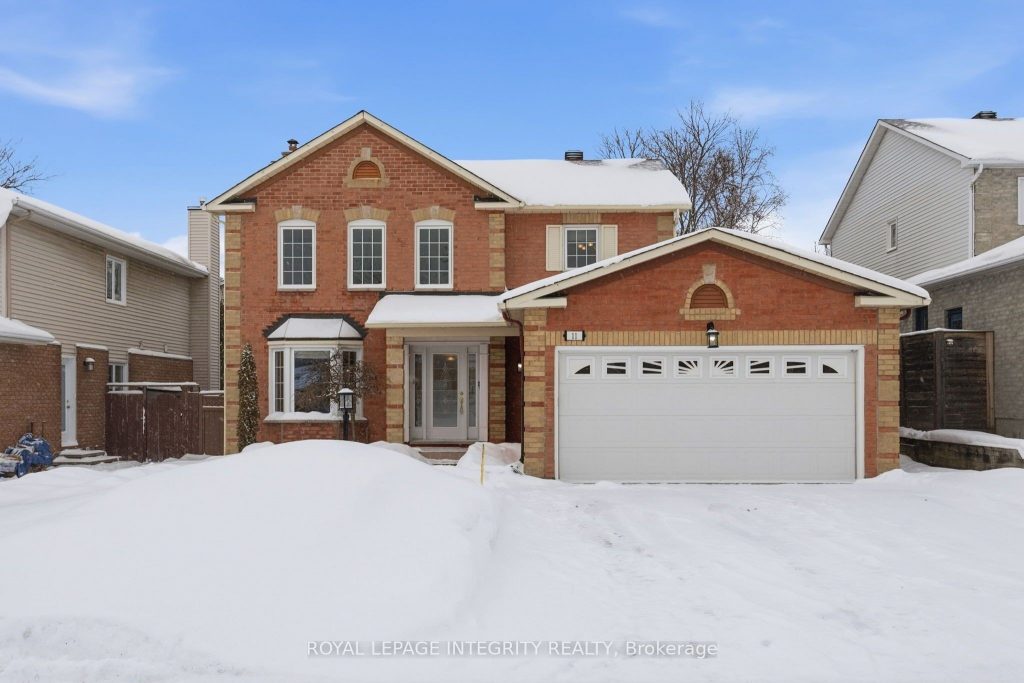
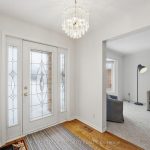
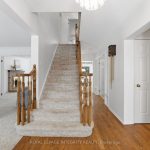
A beautifully maintained family home offering space, comfort, and true peace of mind. This 4-bedroom, 2.5-bath home spans approximately 2,136 sq. ft. and delivers a thoughtful layout ideal for growing families or buyers eager to put their own design touch on a home with exceptional fundamentals. Enjoy the confidence of major mechanical updates including roof (2023), furnace (2023), and air conditioning (2022), along with most windows replaced over the past 10 years – a significant value that allows you to focus on lifestyle, not costly upgrades. The main floor is designed for everyday living and entertaining, featuring a family room, formal living room, and eat-in kitchen flowing seamlessly into the formal dining room. A convenient powder room and laundry/mudroom with garage access complete the level. Step outside to a generous backyard retreat with a large deck, mature perennial gardens, and tall hedges offering privacy, perfect for summer gatherings or quiet evenings at home. Nestled in a quiet, established neighbourhood, this home strikes the perfect balance of comfort, space, and future potential.
Property Details
Rooms
Foyer
Living Room
Dining Room
Kitchen
Bathroom
Laundry
Bathroom
Bathroom
Primary Bedroom
Bedroom
Bedroom
Bedroom
Characteristics
Property
Inside
Building
Parking
Fees
Utilities
Land
Sale History
| Date | Event | Price | MLS Number |
|---|---|---|---|
| Jan 21, 2026 | Listed | $779,000 | X12718670 |
Similar Properties
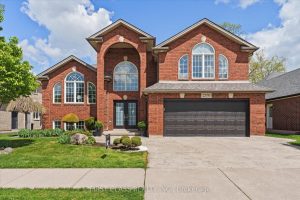
2570 Skinner Street
Open house: Sat(Jan 24) 2:00-4:00Pm. Over 3600 square feet of finished living space, 4+1 bedrooms, 3 full baths and 2 […]
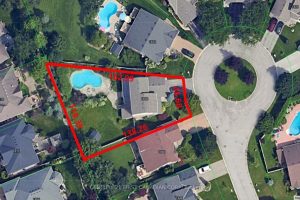
1836 Haycock Place
Gorgeous 2 storey home on a large pie shaped lot. Heated in-ground swimming pool. Close to Masonville Mall, Western University […]
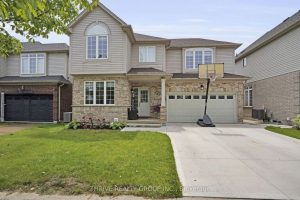
463 South Leaksdale Circle
Welcome to Summerside, one of South London’s most sought-after neighbourhoods. 463 South Leaksdale Circle will IMPRESS as you tour this […]
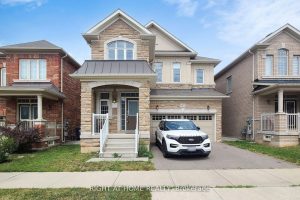
423 Grindstone Trail
Welcome to 423 Grindstone Trail-a stunning home nestled in a peaceful and highly sought-after community. With 4 spacious bedrooms and […]
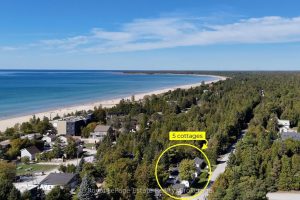
104 Third Avenue N
Imagine owning a quintessential piece of the timeless magic that has made Sauble Beach a destination for generations. Tucked in […]
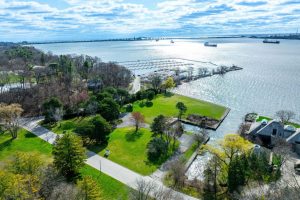
800 Lasalle Park Road
Once-in-a-lifetime waterfront opportunity in Burlington’s sought-after Aldershot community! Nestled on over 2.7 acres of prime waterfront property, this incredible offering […]