1586 Heritage Way
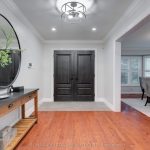
Description
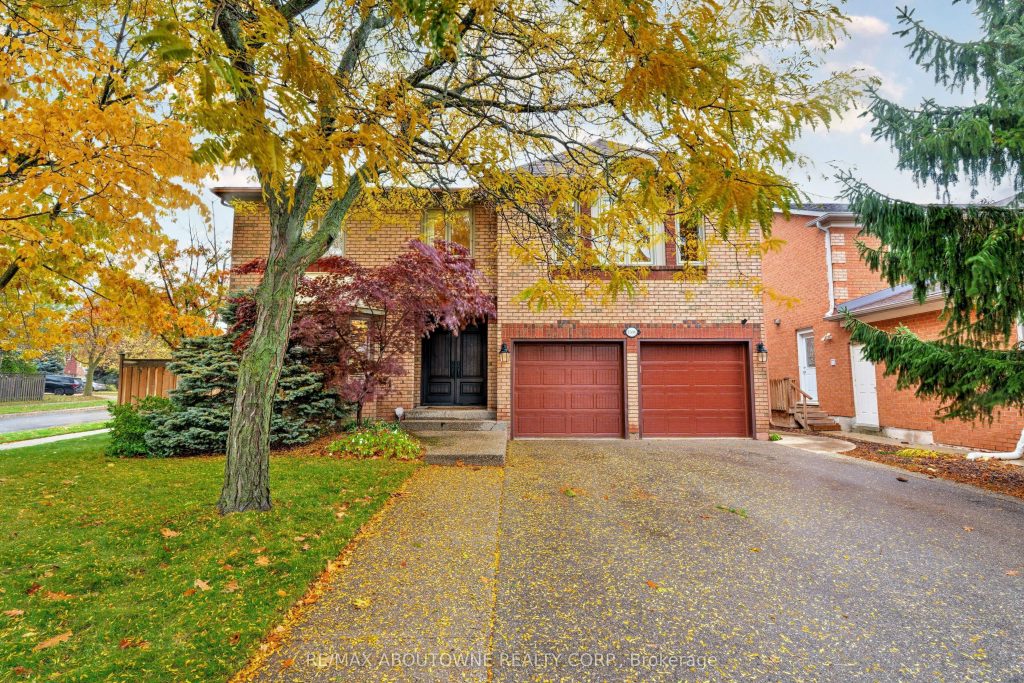
Showcasing inviting, comfortable family living, this executive Mattamy (Oxford model)home built in 1989 has been transformed into a sophisticated sanctuary. With 6 bedrooms & 4 full bathrooms upstairs including 2 spacious primary bedrooms with spa-inspired ensuites, this home balances style & function. Solid hardwood flows throughout complemented by smooth ceilings, designer trim, baseboards & contemporary door hardware, creating a cohesive, high-end finish. A major renovation in 2018 (kitchen, laundry, powder room) provides a fresh, updated living space perfect for entertaining. The heart of the home is the stunning chef-inspired kitchen where design meets practicality. A massive 13′ banquette invites family & friends to gather while the oversized island with Cambria quartz countertops anchors the space. High-end appliances-Sub-Zero fridge, 36″ AGA dual fuel range, Miele dishwasher, wine fridge plus pull-out pantry & spice cabinets make cooking effortless. Sliding doors & large bay window flood the space with light. A cozy family room with wood-burning fireplace & wainscoting offers a warm retreat while a separate dining room & main-floor office/den provide versatile living spaces. Upstairs all 6 bedrooms feature hardwood & custom closet organizers. The 5-piece primary ensuite dazzles with heated floors, a spa-style shower with rain head & body jets plus soaker tub. The unfinished basement provides a blank canvas for customization-home gym, media room,etc. Set on an oversized corner lot measuring 72′ across the back, the outdoor space is family’s dream-saltwater pool with waterfall & slide, stone patio & BBQ area, unique 2-storey playhouse & cabana, plus a grass area perfect for children & pets. Located in the highly sought-after Glen Abbey community with top-ranked schools, parks, trails, community center, shopping, GO transit & highways nearby, this residence offers the ultimate blend of style, space & location-a rare Oakville treasure designed for today’s family
Property Details
Rooms
Dining Room
Kitchen
Breakfast
Family Room
Laundry
Office
Powder Room
Primary Bedroom
Bathroom
Bedroom 2
Bathroom
Bedroom 3
Characteristics
Property
Inside
Building
Parking
Fees
Land
Sale History
| Date | Event | Price | MLS Number |
|---|---|---|---|
| Jan 8, 2026 | Listed | $2,148,888 | W12675400 |
| Jan 8, 2026 | Removed | W12495660 | |
| Oct 31, 2025 | Listed | $2,198,888 | W12495660 |
| Sep 2, 2008 | Sold | $629,000 | W1454284 |
| Aug 28, 2008 | Listed | $634,900 | W1454284 |
| May 4, 2006 | Sold | $580,000 | W878326 |
| Apr 11, 2006 | Listed | $589,900 | W878326 |
| Oct 6, 2004 | Sold | $498,900 | W542814 |
| Sep 27, 2004 | Listed | $499,900 | W542814 |
Similar Properties
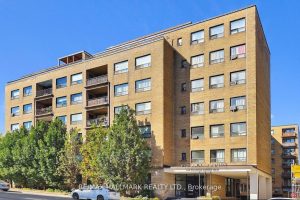
508 – 660 Eglinton Avenue W
Welcome to Vincent Court, an Art Deco inspired co-ownership building located in exclusive Forest Hill, offering outstanding value as an […]
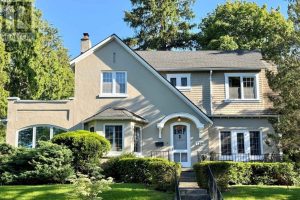
119 Base Line Road East
Welcome to this stately 2-storey century home nestled in one of South London’s most sought-after neighbourhoods, mere minutes from the […]
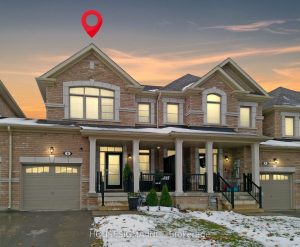
6 Barfoot Street
Stylish all-brick townhome with fenced yard and finished basement! Located within walking distance to Admiral Elementary School and scenic trails. […]
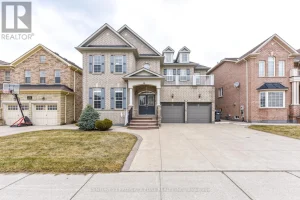
22 Jacksonville Drive
Grand living on a premium 50×103 ft lot Over 3,700 sq. ft. above grade featuring 5 spacious bedrooms & 4 […]
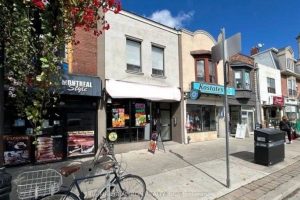
588 Danforth Avenue
Turn-key investment opportunity on Danforth Avenue, just one block west of Pape Avenue in the heart of Toronto’s vibrant Danforth […]
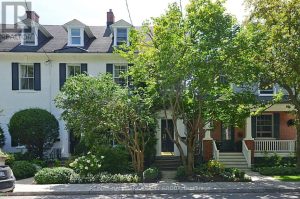
189 Mackay Street
Timeless Heritage Brownstone in a Premier Location- Across from the Governor General’s Residence & steps to Beechwood Village, Stanley Park, […]