3173 Spring Creek Crescent
Description
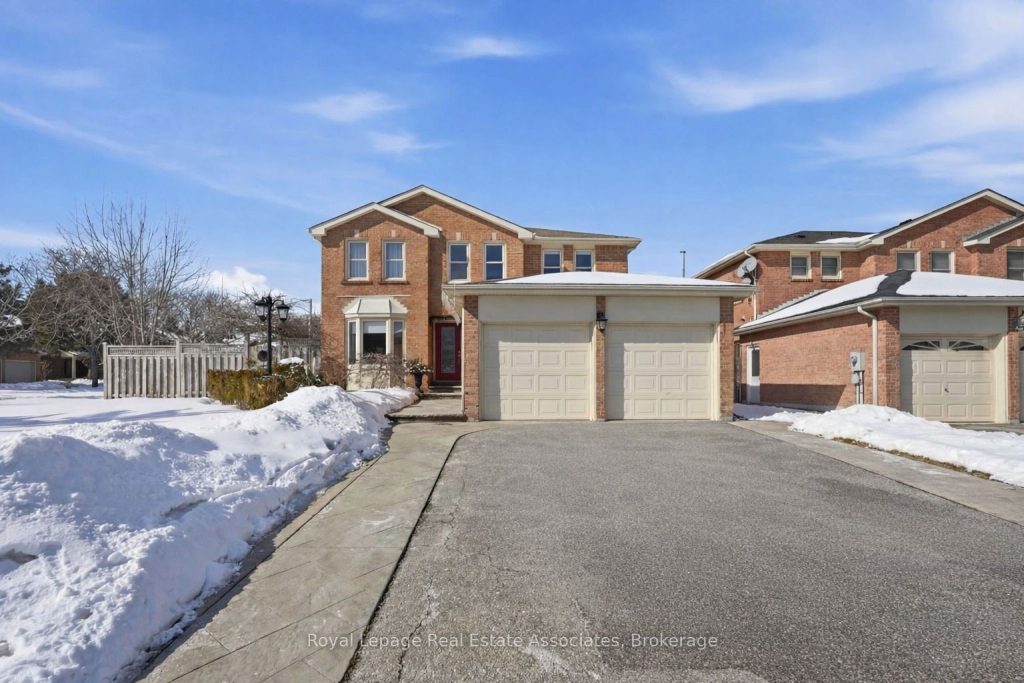
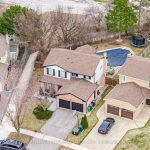
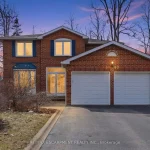
Welcome to 3173 Spring Creek Crescent, a stunning 4+1 bedroom, 3.5 bath, home located in a prestigious Meadowvale enclave. Set on a premium corner lot in a quiet, family-friendly neighbourhood, this property offers a private backyard oasis ideal for entertaining & family living. A grand foyer with a curved staircase & natural stone tile welcomes you inside. Off the entry, a bright formal living room features a beautiful double-sided gas fireplace that is shared with the spacious dining room. The two-tone open-concept eat-in Chef’s kitchen offers quartz countertops, designer appliances & flows seamlessly into the dining area, complete with extended pantry space & warmed by the shared double-sided fireplace. The sunken family room adds warmth and character with hardwood flooring and a wood-burning fireplace, while the main level is completed by a powder room & a functional laundry mudroom with access to both the garage & backyard. Upstairs, the expansive primary retreat features a private sitting area, a spa-inspired ensuite with clawfoot tub and glass shower, along with a walk-in closet for her and an additional closet for him. Three additional bright bedrooms, hardwood flooring throughout, and a four-piece bathroom complete the upper level. The finished basement is ideal for entertaining, offering a built-in wet bar, recreation room, sitting area with gas fireplace, a large three-piece bathroom, and an additional bedroom with ample storage. Step outside to your private fully fenced backyard retreat, complete with a kidney-shaped inground pool with diving rock, hot tub, pergola, concrete patio, and generous green space. Move in and enjoy from day one. Convenient Meadowvale location close to highly sought after Plum tree, St. john of the cross schools, Eden woods, parks, places of worship, walking trails, lake aquitaine and everyday shopping/amenities. Minutes to Meadowvale Town Centre, community centre, library, public transit, and major highways for easy commuting.
Property Details
Rooms
Foyer Main
Living Room Main
Dining Room Main
Kitchen Main
Breakfast Main
Family Room Main
Laundry Main
Primary Bedroom Second
Bathroom Second
Den Second
Bedroom Second
Bedroom Second
Characteristics
Property
Inside
Building
Parking
Fees
Land
Sale History
| Date | Event | Price | MLS Number |
|---|---|---|---|
| Apr 1, 2026 | Listed | $1,469,900 | W12947238 |
| Apr 1, 2026 | Removed | W12822170 | |
| Feb 26, 2026 | Listed | $1,469,900 | W12822170 |
Similar Properties
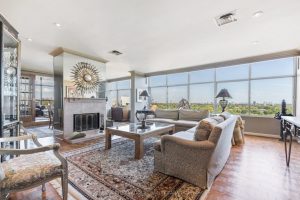
PH2 – 900 Yonge Street
Imagine a penthouse with a glowing wood-burning fireplace to enjoy cozy evenings on a cold winter’s night. A rare find […]
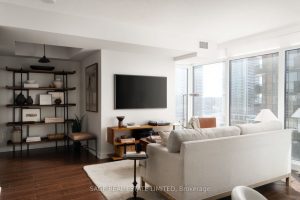
1607 – 72 Esther Shiner Boulevard
The Star of Esther Shiner! Ready your hearts and prepare to be star-struck, Unit 1607 at 72 Esther Shiner is […]
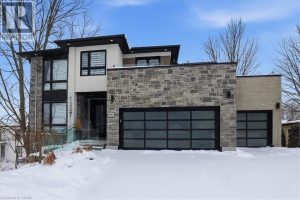
1207 Queen Street North
Welcome to this beautiful executive home in the quiet village of New Dundee. CUSTOM-BUILT HOME that EPITOMIZES LUXURY. The open […]
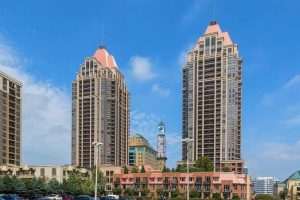
302 – 4080 Living Arts Drive
Square One area 1+1 bedroom condo two baths. Den can be used as a bedroom/office. Parking and locker on same […]
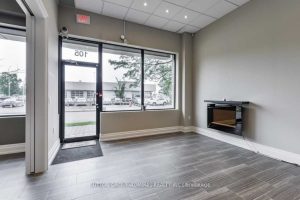
105 – 10376 Yonge Street
Prime Yonge Street Location With Yonge Street Exposure. Professionally Built And Maintained Office Unit. Medical Uses Permitted. Underground Parking Available […]
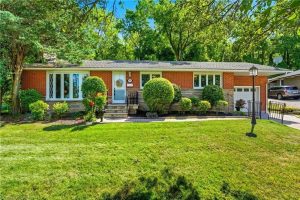
894 Bishop Place
AMAZING AND RARE OPPORTUNITY IN PRESTIGIOUS ANCASTER HEIGHTS! Welcome to one of the most sought-after neighborhoods in Ancaster – Ancaster […]