265 Dover Street
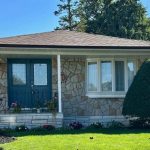
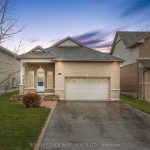
Description
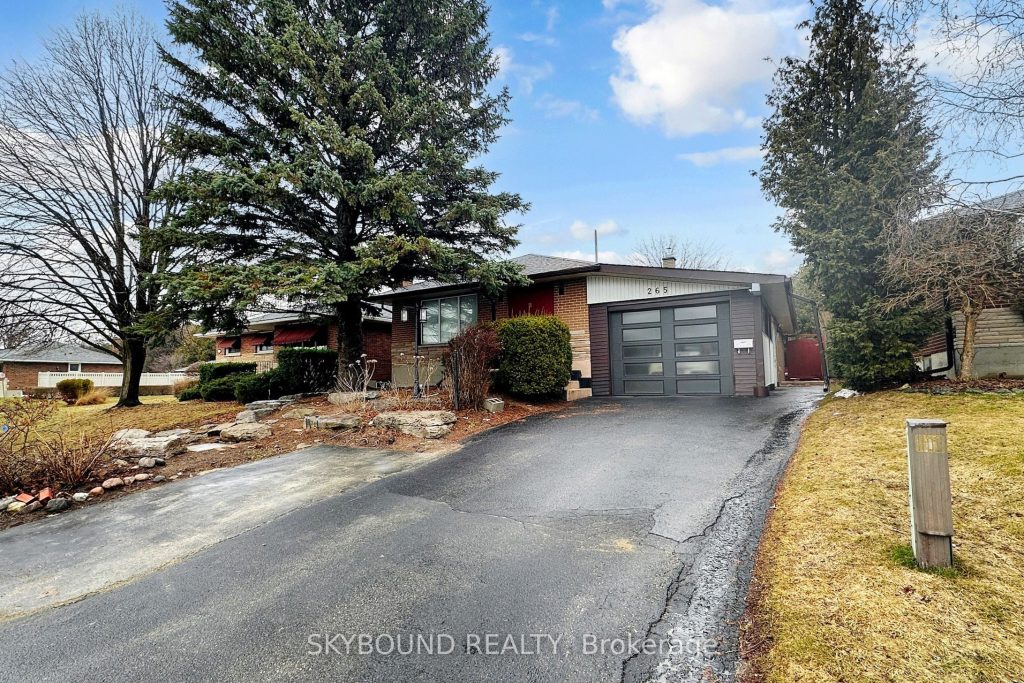
This detached 2+3 bedroom sprawling bungalow is a rare turnkey find, offering an oversized, open-concept main floor with a gas fireplace and a walk-out to a private resort-style yard featuring a beautiful in-ground pool. With an expansive primary bedroom and massive main floor bathroom, there is plenty of space to stretch out in this one! The property boasts incredible versatility via a separate back entrance leading to a fully finished basement currently configured with three bedrooms; two of these were recently added and offer the flexibility to be rental units or easily converted back into a family recreation space. The main floor and one basement bedroom are currently tenanted (willing to stay). Recent upgrades include boiler/tank-less water combo unit in 2020, 200 amp electrical in 2021, new pool liner in 2022, sump pump installation in 2023, new fridge in main floor kitchen in 2025, new washing machine in 2026. 10 Nest cameras also installed on property and can be left for new owners. Nestled in a family-friendly community, this home offers the ultimate convenience with quick access to both the 401 and 407, and seamless transit via the nearby Oshawa GO Station. You are minutes away from premier shopping at the Oshawa North Costco and the sprawling Oshawa Centre, while being steps from top-rated schools. For nature lovers, the property is a short stroll from the scenic Harmony Creek Trail system, providing a perfect balance of urban amenities and peaceful green space.
Property Details
Rooms
Foyer Main
Living Room Main
Kitchen Main
Dining Room Main
Primary Bedroom Main
Bedroom 2 Main
Bathroom Main
Bedroom 3 Lower
Bedroom 4 Lower
Bedroom 5 Lower
Bathroom Lower
Laundry Lower
Characteristics
Property
Inside
Building
Suite
Parking
Fees
Land
Sale History
| Date | Event | Price | MLS Number |
|---|---|---|---|
| Apr 1, 2026 | Listed | $779,000 | E12942572 |
| Jan 11, 2020 | Sold | $573,500 | E4633953 |
| Nov 14, 2019 | Listed | $589,000 | E4633953 |
| Oct 31, 2016 | Sold | $500,000 | E3632370 |
| Oct 17, 2016 | Listed | $490,000 | E3632370 |
Similar Properties
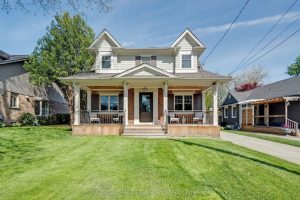
1153 Bellview Street
Located on a quiet, tree-lined street in one of downtown Burlington’s best hidden streets, this exceptional home offers the best […]
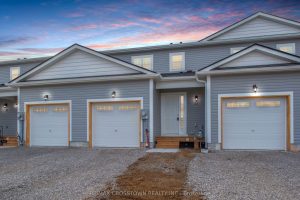
22 Mcconnell Crescent
Brand New 3-Bedroom Townhome for Sale in Prime Bracebridge Location! A newly built, never lived in 3-bedroom, 3-bathroom townhome offering […]
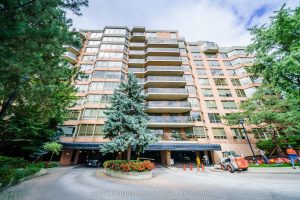
615 – 3181 Bayview Avenue
Come and you’ll fall in love with this unit at Palace Gate, 3181 Bayview Ave, where you can enjoy a […]
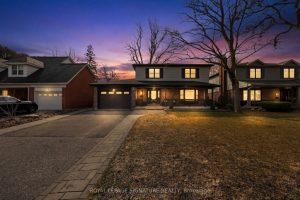
41 Wild Cherry Lane
Location, Location, Location! Exceptional Family Residence Situated On One Of The Most Prestigious Streets In The Highly Sought-After Royal Orchard […]
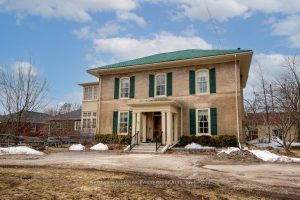
813 Water Street
Charming all-brick 3,552 Sq. Ft. neighbourhood landmark century home located in a desirable central area of Peterborough and sitting on […]
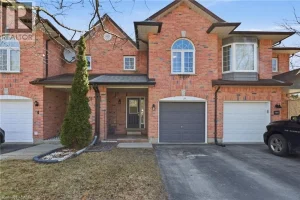
2 Courtland Drive
Location, Location, Location!! Welcome to 2A Courtland Drive! This beautiful 2 story FREEHOLD townhouse has great curb appeal in a […]