469 Old Newbury Lane
Description
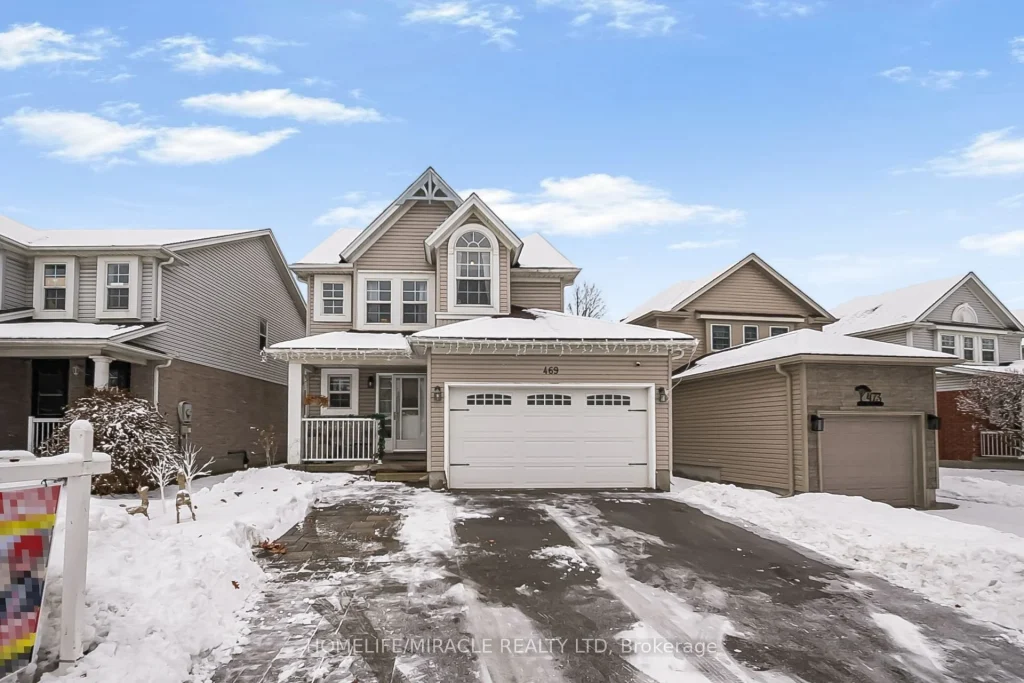
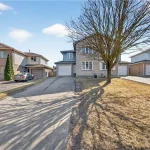
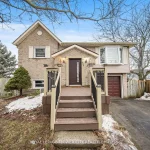
469 Old Newbury Lane, Cambridge – GORGEOUS Fully Renovated Detached Home with Double Car GarageWelcome to this stunning detached double-car garage home, beautifully finished from top to bottom and move-in ready. The main floor features a bright open-concept layout with a spacious living room highlighted by a cozy corner fireplace, a generous dining area, and sliding doors leading to a huge covered deck-perfect for year-round entertaining.The chef-inspired modern kitchen is a true delight, complete with stainless steel appliances, a centre island, ample cabinetry, and stylish finishes. The home has been fully renovated with gleaming hardwood floors, fresh neutral paint, and abundant pot lights throughout, creating a warm and elegant ambiance.Upstairs offers 3 good-sized bedrooms and 2 full washrooms, ideal for families. The finished L-shaped recreation room and beautiful basement space provide excellent options for parties, relaxation, or a home theatre/gym setup.Step outside to enjoy beautifully landscaped backyard space, perfect for summer gatherings and family enjoyment.Prime Location: Close to parks, hospital, shopping centres, restaurants, and schools, with easy access to everyday amenities-making it an ideal home for families and professionals alike.A perfect blend of style, comfort, and convenience in one of Cambridge’s desirable neighborhoods.
Property Details
Rooms
Living Room Main
Dining Room Main
Kitchen Main
Primary Bedroom Second
Bedroom 2 Second
Bedroom 3 Second
Bedroom Lower
Laundry Upper
Characteristics
Property
Inside
Building
Parking
Fees
Land
Sale History
| Date | Event | Price | MLS Number |
|---|---|---|---|
| Mar 31, 2026 | Listed | $649,000 | X12939918 |
| Mar 9, 2021 | Sold | $805,000 | X5136513 |
| Mar 4, 2021 | Listed | $749,900 | X5136513 |
Similar Properties
1912 – 1276 Maple Crossing Boulevard
Welcome to Grande Regency, rarely available, spacious 2-bedroom + den + solarium condo offering approximately 1,348 sq. ft. of bright […]
164 – 1974 John Street
RENOVATED TOWNHOUSE UNIT, NEWER KITCHEN, NEWER CERAMIC TILES , LOCATION LOCATION AND IN GOOD RATED SCHOOL AREA, WALK TO BUS […]
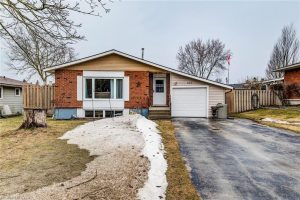
455 Albert Street
Welcome to this beautifully updated red brick bungalow, ideally located on a nice street in the town of Mount Forest. […]
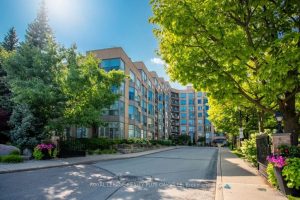
311 – 2511 Lakeshore Road W
Fabulous Opportunity for carefree condo living in one of Bronte’s most sought-after locations, Bronte Harbour Club, nestled on the shores […]
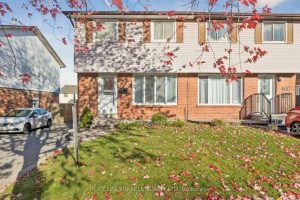
1312 Cherrydown Drive
ABSOLUTE SHOW STOPPER !!! Spacious 3 Bedroom Semi-detached House. Welcome to your new home! This beautifully maintained semi-detached house offers […]
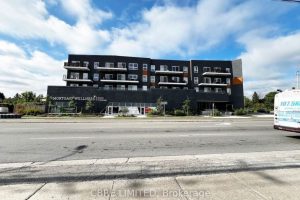
7 – 430 Essa Road
Commercial component of 430 Essa Road by One Urban for sale – the project offers 71 occupied residential units. These […]