13 – 25 Pine Needles Court
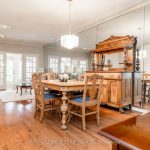
Description
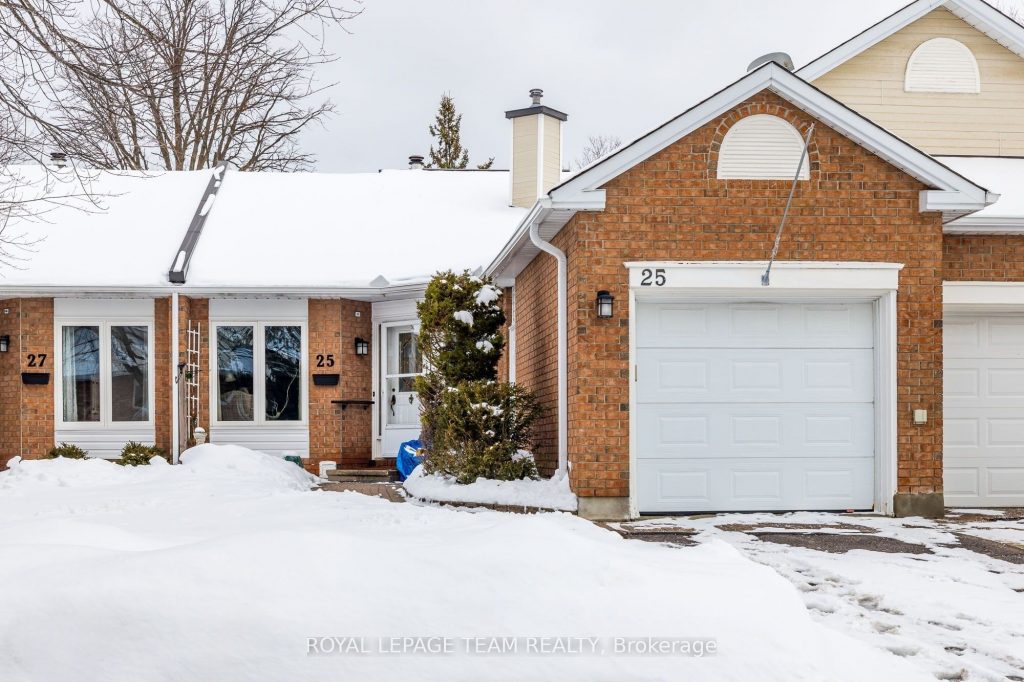
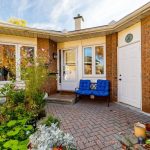
Welcome to one of the quietest streets in the Village in the sought-after Adult Lifestyle Community of Amberwood! Perfectly nestled on the peaceful street of Pine Needles Court surrounded by mature trees and greenspace this lovely home is near visitor parking and walking trails. This beautifully maintained 2+1-bedroom plus2+1-bath bungalow is the perfect blend of comfort, style, and functionality. From the moment you arrive, you’ll appreciate the inviting interlock front entry and well-maintained landscaping and curb appeal. The open concept living and dining area features hardwood floors and fireplace which leads to a cheery sunroom overlooking a patio and backyard.The finished basement adds the third bedroom, 3 piece bath with glass shower and recroom space plus lots of storage including a cedar closet. Fridge one year old and dishwasher just purchased, windows replaced 2019,eavestroughs 2021, parging 2025, vinyl siding to be done(small special assessment for siding) Utilities- annual costs- gas $900, hydro $960, water and sewer $540.Condo fees include: common area maintenance, snow removal including driveway, salting the patio in the wintertime, eavestrough cleaning in the spring time, trimming of the hedges and building insurance. Also there is an Amberwood clubhouse, beautiful golf course, pool and restaurant. Residents of Amberwood are offered a membership with a discount to golf, pickleball, aquafit, winter trails, yoga & fitness, social activities & more. Small special assessment for new exterior vinyl $125 for the next 18 months approx. remaining.
Property Details
Rooms
Kitchen
Breakfast
Dining Room
Living Room
Sunroom
Bedroom 2
Primary Bedroom
Bathroom
Bathroom
Bathroom
Recreation
Workshop
Characteristics
Property
Inside
Building
Parking
Fees
Land
Sale History
| Date | Event | Price | MLS Number |
|---|---|---|---|
| Jan 19, 2026 | Listed | $600,000 | X12707846 |
Similar Properties
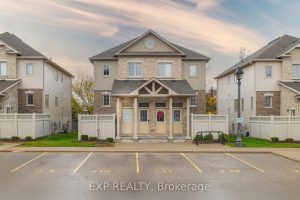
6A – 230 Jessica Crescent
Welcome to 230 Jessica Crescent, Unit #6A; where comfort meets convenience in the heart of Kitchener’s picturesque Huron Park! This […]
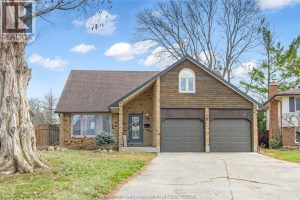
76 Pamela Crescent
Discover the perfect blend of mid-century and modern family functionality in this stunning 4-bedroom, 2-storey designed for the way you […]
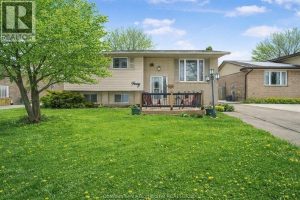
40 Thornhill Crescent
Looking for a home with flexibility? Whether you have an older child who needs their own space, a parent moving […]
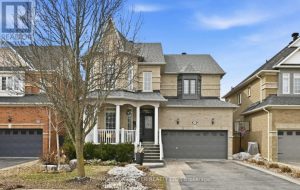
26 Corsham Drive
Stunning 2-storey detached executive home in a very desirable area of Brooklin. This home features a large eat-in kitchen with […]
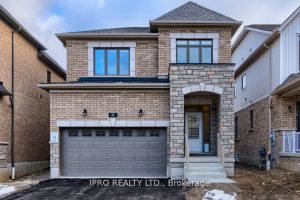
27 Garland Avenue
Welcome to your new home in the heart of Cambridge! This stunning detached house , Fairway Meadows by LAURELCREST HOMES […]
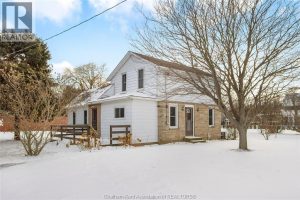
7214 Talbot Trail
Comfortable and affordable single-family home ideally located in Dealtown, just minutes from Lake Erie and a short drive to Chatham. […]