610 – 1720 Eglinton Avenue E
Description
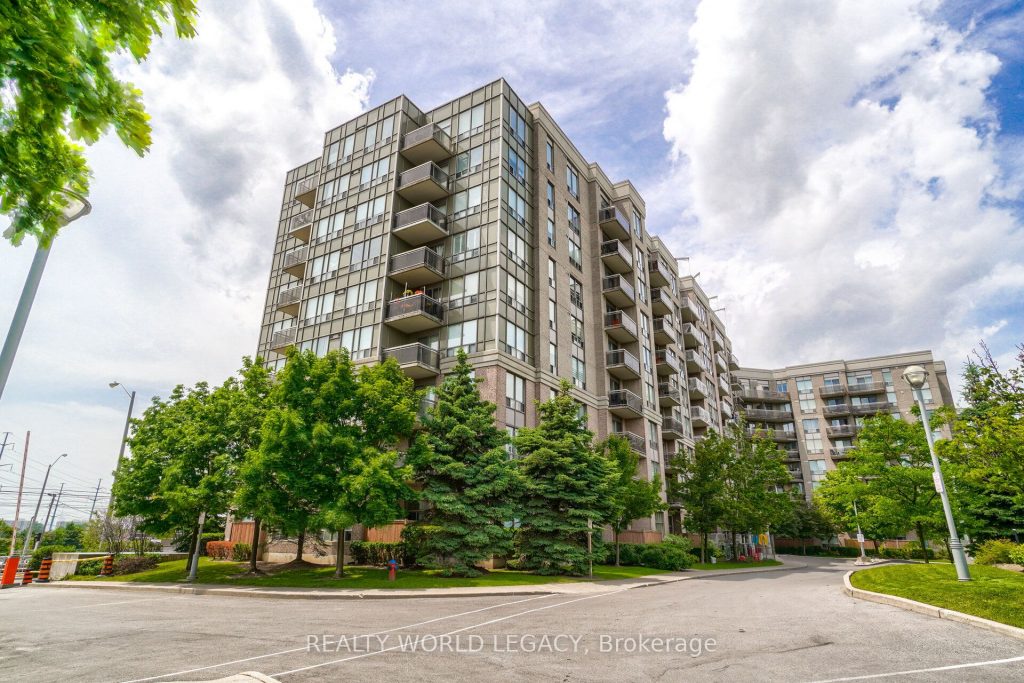
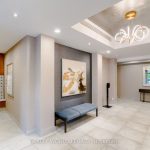
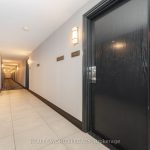
Welcome to your new home at the Paradise condominiums. Welcome to this freshly updated 2-bedroom, 2-bath condo offering comfort, style, and unbeatable access to nature. With brand-new stainless steel kitchen appliances, new carpeting, and fresh paint throughout, this move-in-ready home is perfect for buyers seeking a turnkey property in a prime location. The open-concept living and dining area is filled with natural light and flows seamlessly into a modern kitchen with sleek finishes and ample cabinetry. The primary bedroom features a walk-in closet and private ensuite, while the second bedroom offers flexibility for guests, a home office, or creative space. Located just a 5-minute walk to the East Don Trail, enjoy easy access to scenic paths and green space right outside your door. Building amenities include: – 24-hour security – Tennis court – Outdoor pool – Fully equipped gym – Whirlpool tub – Secure underground parking – BBQ – Sauna – Library – Guest suites – Event/meeting space – Secure Bike Storage – Games Room LRT located at your door, DVP, shopping, dining, and schools, this condo combines urban convenience with natural tranquility. Whether you’re a first-time buyer, downsizer, or investor, this is a rare opportunity to own a beautifully refreshed home in a well-managed community. Schedule your private showing today and experience it for yourself.
Property Details
Rooms
Living Room
Dining Room
Kitchen
Primary Bedroom
Bathroom
Bedroom
Bathroom
Characteristics
Property
Inside
Building
Parking
Fees
Land
Sale History
| Date | Event | Price | MLS Number |
|---|---|---|---|
| Jan 20, 2026 | Listed | $545,000 | C12714568 |
| Jan 18, 2026 | Removed | C12350658 | |
| Aug 18, 2025 | Listed | $545,000 | C12350658 |
Similar Properties
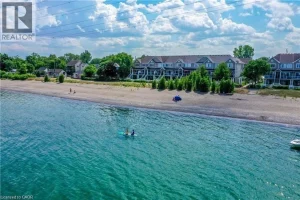
3 – 337 Beach Boulevard
What an incredible opportunity to live the beach lifestyle in this gorgeous Cape Cod inspired townhome with stunning lake views. […]
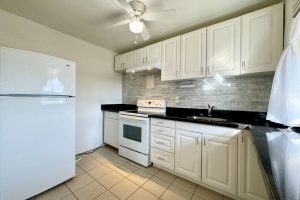
5 – 2696 Lake Shore Boulevard W
Professionally Managed 1 Bedroom, 1 Bath Updated Unit Just Minutes From The Lake, With Convenient Streetcar Access Right Outside The […]
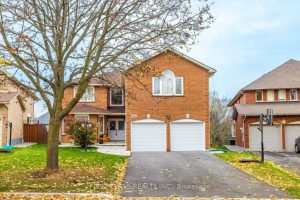
220 Timpson Drive
Beautiful detached home in the sought-after Aurora Highlands community. Backing to ravine with walkout basement. Above-ground living space of 4,218 […]
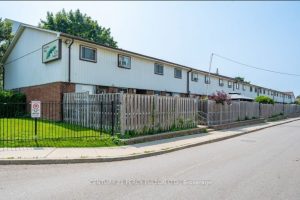
150 – 120 Nonquon Road
Welcome to this 3-bedroom condo townhome offering a functional layout, generous room sizes, and endless potential. Perfect for those looking […]
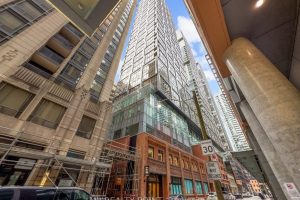
1705 – 15 Mercer Street
Welcome To The Prestigious Nobu Condos! Indulge In Luxury With This Bright & Spacious 2 Bed 2 Bathroom Suite With […]
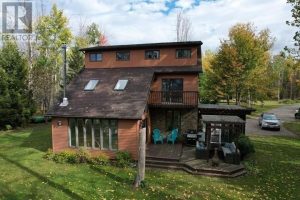
200 Watson Road
Your dream home on the water is here! This stunning 3-storey waterfront home offers the perfect blend of comfort, space, […]