1603 – 3605 Kariya Drive


Description
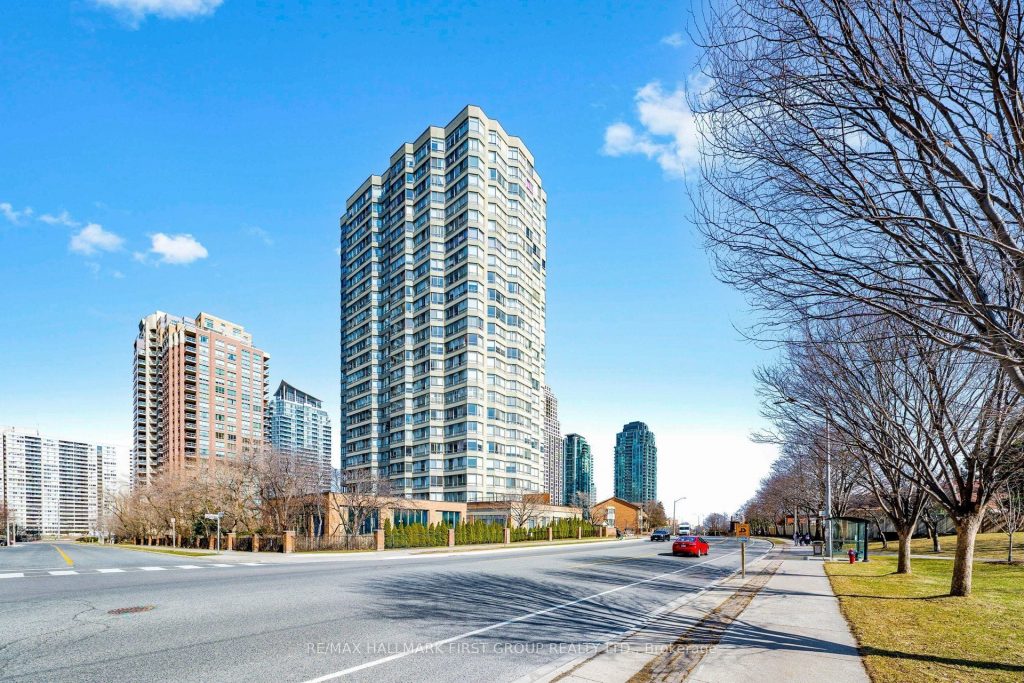
Welcome to a rarely offered, sun-filled corner suite in the prestigious Towne-one of Mississauga’s most sought-after addresses. This beautifully refreshed 2-bedroom + solarium, 2-bathroom residence offers an impressive 1,395 sq ft of well-designed living space, highlighted by breathtaking southeast views of Lake Ontario and the city skyline. Freshly painted and move-in ready, the spacious open-concept living and dining area is framed by floor-to-ceiling windows, creating a bright and inviting atmosphere perfect for both everyday living and entertaining.The thoughtfully designed kitchen provides ample storage and functionality, while the expansive primary retreat features a walk-in closet and a private 4-piece ensuite. A generously sized second bedroom offers flexibility for families or guests, and the enclosed solarium with its own door adds incredible versatility-ideal as a home office, cozy den, or even a potential third bedroom.Enjoy the ease of all-inclusive maintenance fees covering utilities, high-speed internet, and cable TV. This unit also includes two parking spaces and access to free visitor parking. Residents benefit from a full suite of resort-style amenities including a 24-hour concierge, indoor pool, indoor and outdoor Jacuzzis, sauna, fully equipped gyms, tennis and squash courts, party room, and guest suites.Perfectly located just steps to Square One, Kariya Park, top-rated schools, transit, the GO Station, and major highways-this is a rare opportunity to own one of the largest and most functional layouts in the heart of downtown Mississauga.
Property Details
Characteristics
Property
Inside
Building
Parking
Fees
Land
Similar Properties
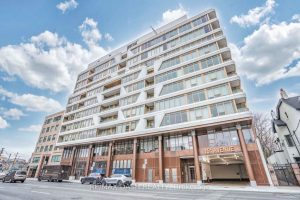
205 – 151 Avenue Road
Luxurious 1 Bdr Plus Den, 1 Baths, Voted T.O. Top 3 Buildings Of 2020, Split Bedroom Plan Features Sumptuous Top […]

2003 – 2033 Kennedy Road W
Discover modern living at KSquare Condos in the heart of Scarborough! This stunning 2-bedroom, 2-bathroom unit features 9-foot ceilings, floor-to-ceiling […]
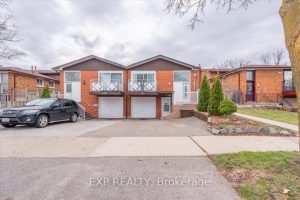
135 Mill Street N
Welcome To 135 Mill Street North In Brampton, Where Generous Space Meets Incredible Value. This 5 Level Semi Detached Home […]
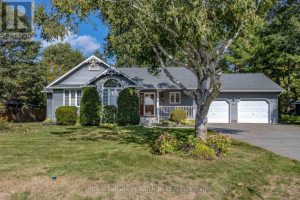
29 Mary Jane Road
This immaculate bungalow is situated in the highly desirable heart of Wyevale in beautiful rural Tiny. Main floor hosts 3 […]
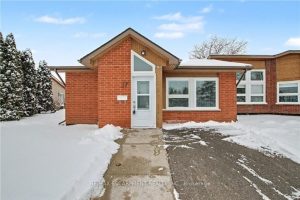
17 Monsignor Henkey Terrace
Welcome to this bright and welcoming corner bungalow in the gated 55+ community of St. Elizabeth Village. This 960 square […]
1605 – 10 Gatineau Drive
Welcome home to this stunning, well-maintained 2-bedroom, 2-bathroom suite. Featuring a smart, functional layout and 10-foot ceilings throughout. One parking […]