405 Rideau River Street
Description
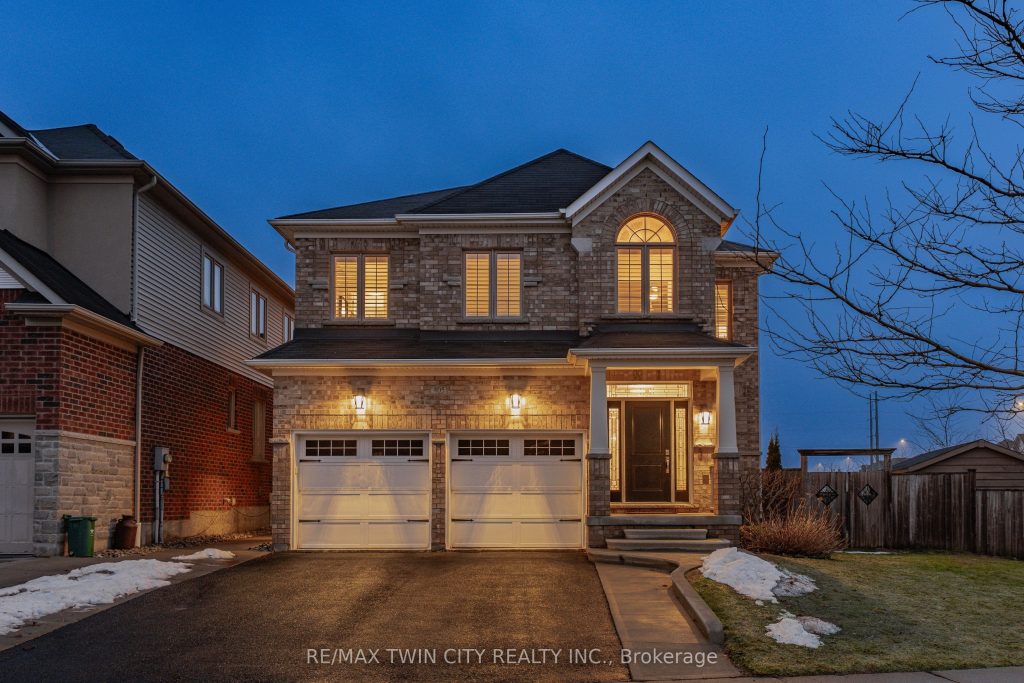
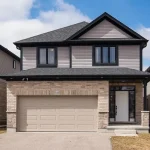
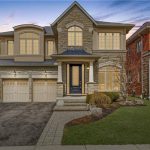
Beautifully updated executive family home in Waterloo’s highly sought-after Conservation Meadows, offering 3,840+ SF of finished living space with 4+1 bedrms & 5 bathrms. Thoughtfully designed with a bright, spacious, open-concept layout & functional flow throughout, this home is ideal for both everyday family living & entertaining. The main flr features a welcoming foyer, formal living rm or main flr office, & a separate dining rm, perfect for hosting, & enhanced by hardwood flring throughout the living, dining, & family rms. The kitchen is well-appointed with premium appliances, breakfast bar, granite counters, under-cabinet lighting, & backsplash, & seamlessly connects to a bright breakfast area with access to the backyard & patio. The adjacent family rm offers a warm & comfortable space with a gas fireplace. Completing the main level-an updated laundry/mudrm & a 2-pc bathrm. Upstairs, are 4 spacious bedrms, a dedicated home office, & multiple full bathrms. The luxurious primary suite with double door entry features a walk-in closet & 5-pc ensuite with dual sinks, tiled-glass shower, & whirlpool tub. 2 bedrms offer semi-ensuite access to a 4-pc bathrm, & an additional 5-pc bathrm serves the remaining spaces. A versatile bedrm with an attached sitting area offers flexibility as a reading nook, study space, or lounge. The finished basement extends the living space with a lrg rec rm with electric fireplace, 5th bedrm, 3-pc bathrm, & ample storage-ideal for guests, teens, or multi-generational living. Thoughtful updates throughout: refreshed bathrms & laundry, enhanced by pot lights, designer light fixtures, California shutters, & laminate flring across the upper level & basement. Step outside to the oversized, fenced backyard complete with an expansive patio & shed. Close to schools, neighbourhood parks, walking trails, universities, shopping, Laurel Creek Conservation Area, St. Jacobs Farmers’ Market, & all everyday amenities, with convenient access to major HWYs.
Property Details
Rooms
Bathroom Main
Breakfast Main
Dining Room Main
Great Room Main
Foyer Main
Kitchen Main
Laundry Main
Living Room Main
Bathroom Second
Bathroom Second
Bathroom Second
Bedroom Second
Characteristics
Property
Inside
Building
Parking
Fees
Land
Sale History
| Date | Event | Price | MLS Number |
|---|---|---|---|
| Mar 23, 2026 | Listed | $1,195,000 | X12908740 |
Similar Properties
402 Cline Avenue
Welcome to your families next home. This well-maintained property offers a bright and functional main floor featuring an updated kitchen […]
3239 Millicent Avenue
Timeless architecture meets modern comfort. Welcome to 3239 Millicent Ave, a luxury home built in 2021 in one of Oakville’s […]
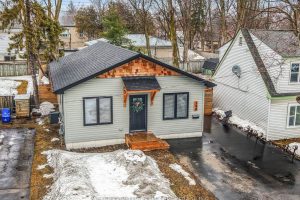
340 Colborne Street W
Welcome to 340 Colborne St West – conveniently located in the central Orillia on a 114ft deep lot, this beautiful […]
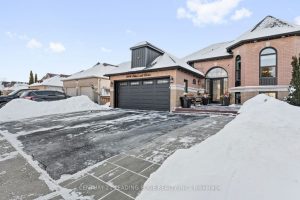
1814 Edenwood Drive
Best Value In Samac (Make Sure To Review Attached List Of Renovations/Highlights) * Aesthetically-Pleasing Exterior AND Interior * Original Builder’s […]
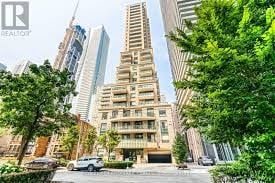
3102 – 35 Hayden Street
Experience the pinnacle of urban luxury in this expansive 1,954 sq. ft. sub-penthouse residence, offering a rare bungalow-in-the-sky lifestyle on […]
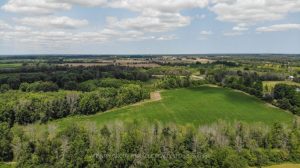
4026 Highway 12 N/a
87 Acres On A Picturesque Rural Setting While Being Located on Highway 12. The Land Is Workable and includes a […]