23 Abaca Way
Description
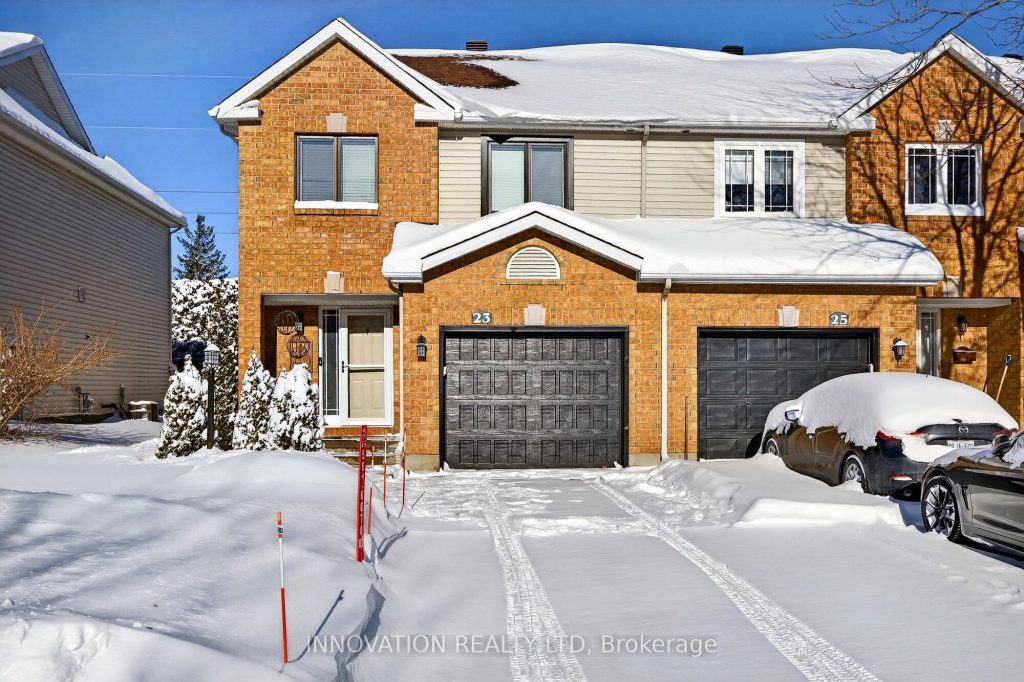
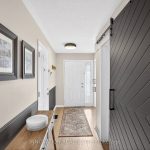
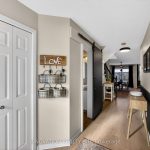
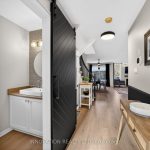
Impeccably cared for and renovated END UNIT 3 bedroom 3 bathroom townhome in a mature neighbourhood with no rear neighbours backing onto a walking trail that leads to Kittiwake Park. Walking distance to Farm Boy, The Barley Mow, and Tim Hortons. The current owners have spared no expense and within the last 3 years upgraded most windows, furnace,A/C, owned hot water tank, flooring, kitchen reno with quartz counters, appliances, garage door, light fixtures, wrought iron fence, deck, retaining wall, and gazebo in the backyard+++ The main living area is ideal for entertaining with open concept spaces and a lovely gas fireplace, stunning kitchen with a walk in pantry, spacious master bedroom with a 3 piece ensuite and walk-in closet, the laundry is conveniently located upstairs and the fully finished basement is perfect for a home office space,gym,or hang out area for the kids. This home is worth the visit! 24 hour irrevocable on all offers.
Property Details
Rooms
Dining Room
Kitchen
Living Room
Primary Bedroom
Bedroom 2
Bedroom 3
Family Room
Utility Room
Other
Bathroom
Bathroom
Bathroom
Characteristics
Property
Inside
Building
Parking
Fees
Land
Sale History
| Date | Event | Price | MLS Number |
|---|---|---|---|
| Jan 19, 2026 | Listed | $659,000 | X12709042 |
| Jan 10, 2023 | Sold | $580,000 | 1319755 |
| Oct 28, 2022 | Listed | $624,900 | 1319755 |
Similar Properties
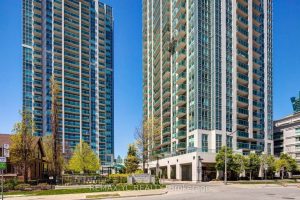
2607 – 18 Harrison Garden Boulevard
Welcome to Your New Home in the Heart of North York! This spacious and functional 1-bedroomcondo offers a perfect blend […]
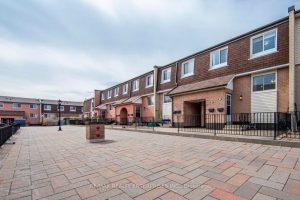
186 – 2170 Bromsgrove Road
Opportunity Knocks! Proudly offered for the first time on the market by the original owners, this charming 3-bedroom, 2-bathroom condo […]
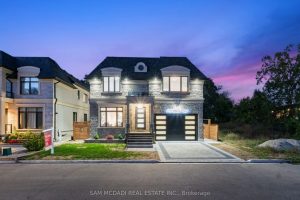
193 Mateo Place
Welcome to 193 Mateo Place, an exceptional custom-built residence offering nearly 5000 sqft. of beautifully designed living space across three […]
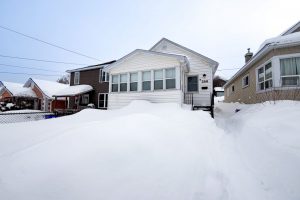
260 Tamarack Street
This charming two-bedroom home retains its original character with hardwood flooring, classic trim, and some original doors. The living and […]
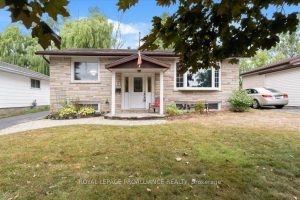
14 Connolly Avenue
Motivated Sellers ! Welcome to 14 Connolly Ave. Located in a great family friendly neighbourhood with close proximity to CFB […]
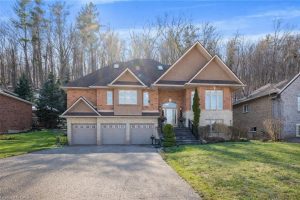
130 Dorchester Drive
This beautifully maintained bungaloft is perfectly positioned on one of Grimsby’s most desirable streets, offering no rear neighbours and breathtaking […]