18 Chapman Court


Description
NO CONDO FEES. END-UNIT FREEHOLD WITH 5 BEDROOMS AND FLEXIBLE INCOME POTENTIAL NEAR WESTERN. Tucked into a cul-de-sac setting, this end-unit freehold townhouse offers a great mix of space, privacy, and flexibility – just minutes from Western University, transit, and everyday amenities. With no neighbours directly behind and added separation along one side, it feels more private than most townhomes. A sundeck, private driveway, and attached garage complete the exterior.Inside, the home is well maintained and thoughtfully laid out across multiple levels, offering both open living space and separation when needed. The main entry features a spacious foyer with laundry and direct access to the garage – ideal for everyday function and shared living. The second level is anchored by a large, open family room with soaring two-storey ceilings, creating a bright, airy feel rarely found in townhomes.The third level overlooks this space and features the kitchen, dining area, and powder room – a natural gathering space for everyday living or shared occupancy. The upper level offers four bedrooms and two full bathrooms, including a Jack & Jill shared between two rooms, providing a practical layout for families, students, or multi-tenant use.The lower level includes a fifth bedroom, den, and its own bathroom – ideal for a private suite, owner-occupant option, or additional income potential.Ideally situated just steps from transit with direct routes to Western University and downtown, and close to shopping, restaurants, Costco, parks, and the scenic Medway Valley trails, this high-demand location offers consistent rental appeal and long-term potential. Rooms currently rented at $880/month + utilities. Vacant possession available May 1 offering a rare opportunity to set market rents or make the property your own.
Property Details
Rooms
Foyer Main
Family Room Second
Kitchen Third
Dining Room Third
Bedroom Upper
Bedroom 2 Upper
Bedroom 3 Upper
Bedroom 4 Upper
Bedroom 5 Lower
Den Lower
Powder Room Third
Characteristics
Property
Inside
Building
Parking
Fees
Utilities
Land
Sale History
| Date | Event | Price | MLS Number |
|---|---|---|---|
| Mar 31, 2026 | Listed | $699,900 | X12940248 |
Similar Properties
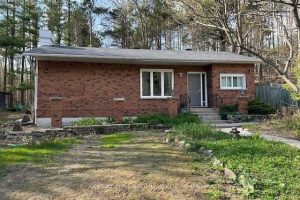
86 Doran Road
Welcome to 86 Doran Road. This home has been recently tastefully renovated with brand new Vinyl flooring, new trim, freshly […]
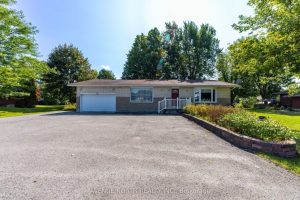
832 Notre Dame Street
Welcome to this spacious and versatile detached bungalow with a two-car garage, set on a large lot with a generous […]
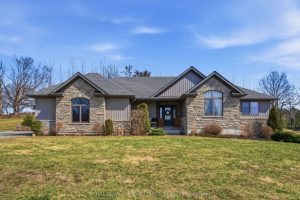
42 Windwhisper Drive
This stunning stone-front bungalow is situated on an expansive lot in the highly desirable Hearth Stone Ridge Estates, offering a […]
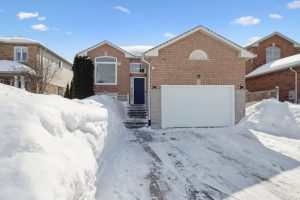
19 Leslie Avenue
Welcome to 19 Leslie Ave – a beautifully upgraded brick home offering style, comfort, and functionality in a prime, amenity-rich […]
1065 Ford Road
Welcome to 1065 Ford Road, nestled in a family-oriented rural subdivision ideally located between Carleton Place, Perth, and Smiths Falls-offering […]
305 Sweet Gale Street
Welcome to 305 Sweet Gale St, an upscale 4+2 bedroom home with a BONUS LOFT and a builder-finished basement with […]