30 – 3050 Pinemeadow Drive
Description
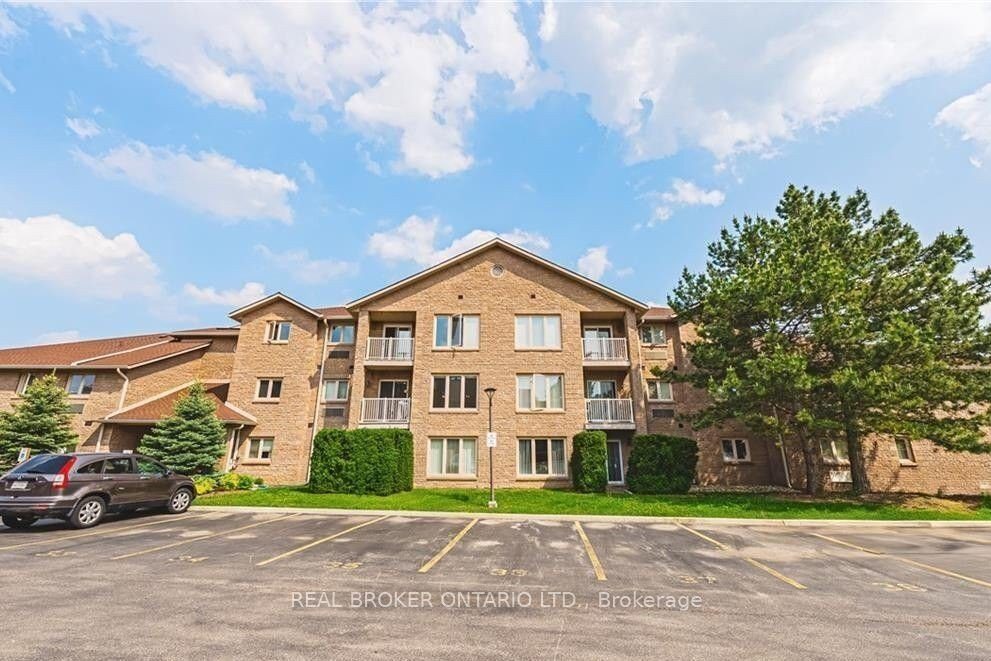
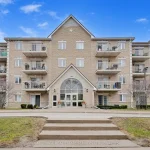
Welcome home to this beautifully refreshed, spacious condo offering the perfect blend of comfort, convenience, and easy living. Nestled in a quiet, well-maintained low-rise building with a level entry, ramp access, and elevator, this residence is thoughtfully designed for effortless living at every stage of life. Step inside to a bright, open-concept layout. The spacious living and dining area is ideal for entertaining friends or enjoying relaxed evenings at home, while large windows fill the space with natural light. The primary bedroom is spacious, complete with a walk-in closet with custom built-ins and a 4-piece ensuite. An additional bedroom and bathroom along with a laundry room and loads of storage add to the convenience of easy living. A timeless neutral palette along with numerous updates throughout, reflect pride of ownership and modern style. Updates include main 3-pc. Bathroom (2024) Washer and Dryer (2023) Freshly Painted Throughout (2023) Several Light Fixtures (2022) Furnace Units Replaced (2021) Flooring (2020) Recent improvements include a renovated main bathroom (2024), washer and dryer (2023), fresh paint throughout (2023), updated lighting, newer flooring, smooth ceilings, and upgraded mechanicals-providing peace of mind and move-in-ready appeal. Located just steps from shopping, dining, and public transit, with quick access to major highways, this condo delivers outstanding connectivity in a vibrant and walkable neighborhood. Simply move in and enjoy comfort, style, and low-maintenance living at its best.
Property Details
Rooms
Living Room Main
Breakfast Main
Kitchen Main
Dining Room Main
Laundry Main
Primary Bedroom Main
Bedroom Main
Bathroom Main
Bathroom Main
Characteristics
Property
Inside
Building
Parking
Fees
Land
Similar Properties
23 Bridlewood Drive
Welcome to this beautifully upgraded detached home in a quiet, family-friendly neighbourhood in Welland. Featuring 3+1 bedrooms, 2 full bathrooms, […]
315 – 652 Princess Street
Welcome to Unit 315 at 652 Princess St, Sage Kingston. Thoughtfully designed, this bright and functional unit features a modern […]
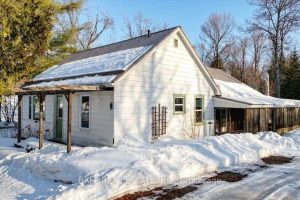
9 Quarry Road
Welcome to 9 Quarry Rd. in Bancroft-a spacious and inviting home perfectly suited for growing families or those seeking a […]
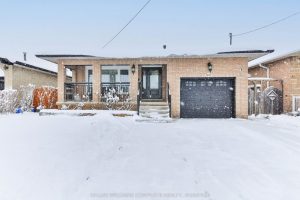
1267 Limeridge Road E
The perfect home awaits! This beautiful and meticulously maintained all brick 4 level backsplit with 3 beds and 2 full […]
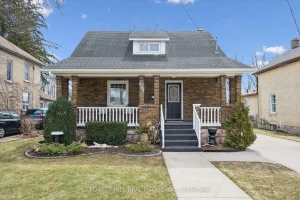
635 Lawrence Street
Get ready for summer fun at 635 Lawrence St, your new home! This 4-bedroom, 2-bath family house sits on a […]
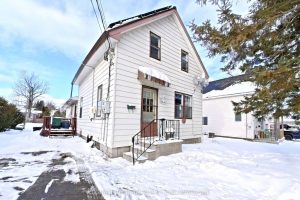
10 Meadow Street
Spacious and versatile 4-bedroom home offering 2 full bathrooms and 2 kitchens, ideal for multi-generational living or growing families. The […]