346 Chokecherry Crescent
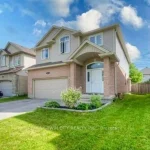
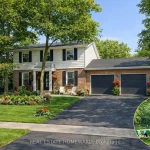
Description
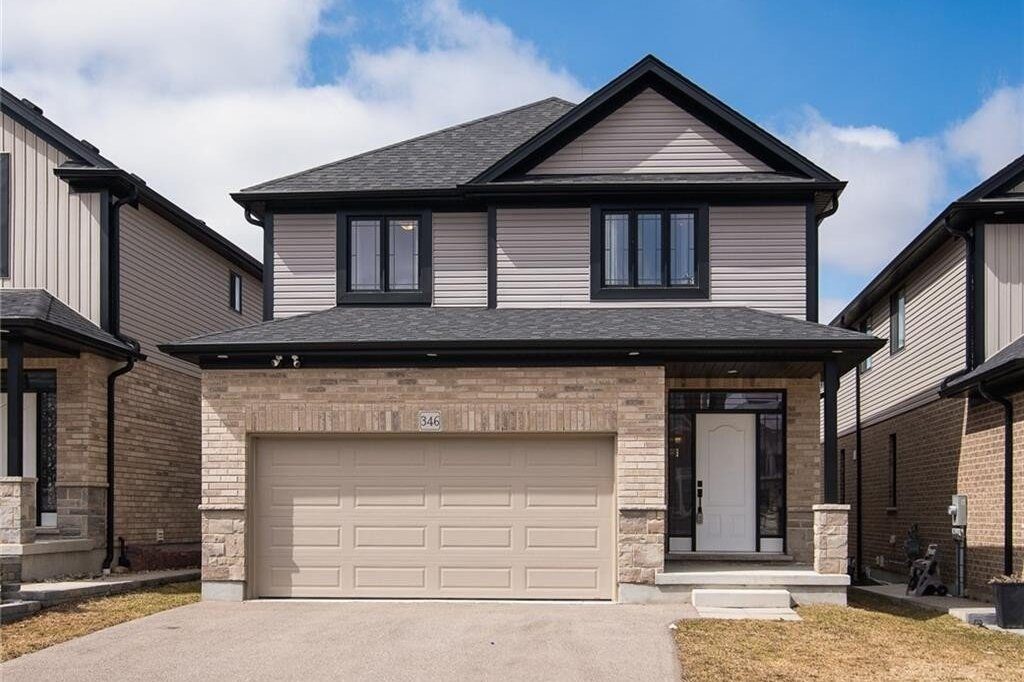
Situated in the highly sought-after community of Vista Hills, this better than new home showcases premium upgrades and a thoughtfully designed layout for modern family living. Featuring 4 bedrooms plus a spacious second-floor family room, the home offers excellent flexibility for families, professionals, or multi-purpose use. Maple hardwood flooring runs throughout, adding warmth and elegance to every space. The main floor features impressive 9-foot ceilings and an upgraded kitchen with quartz countertops and a stylish backsplash. A convenient mudroom with main-floor laundry provides added everyday functionality. The spacious primary suite offers a private retreat, complete with a luxurious ensuite featuring double sinks, a freestanding tub, a large glass-enclosed shower, and separate his-and-hers walk-in closets. Upstairs, the second-floor family room is ideal for a homework area, home office, or family entertainment space. Three additional generously sized bedrooms feature hardwood flooring and large windows that bring in abundant natural light. The lookout basement offers excellent potential for future customization, allowing the new owner to create additional living space tailored to their needs. Ideally located just steps from Vista Hills Public School and the community park, this home is also close to top-rated schools including St. Nicholas Catholic School and Laurel Heights Secondary School. Enjoy convenient access to The Boardwalk, Costco, restaurants, parks, and public transit. Experience the perfect blend of luxury, comfort, and convenience. Don’t miss this exceptional opportunity!
Property Details
Characteristics
Property
Inside
Building
Parking
Land
Sale History
| Date | Event | Price | MLS Number |
|---|---|---|---|
| Mar 30, 2026 | Listed | $1,125,000 | 40815980 |
Similar Properties
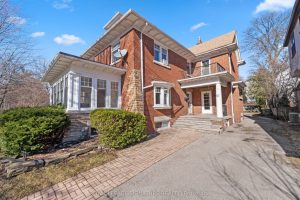
57 St Edmunds Drive
Set on a coveted stretch of St. Edmunds Drive in the heart of Lawrence Park South, this exceptional 50 x […]
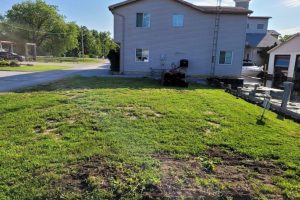
14 Tackel Line
Presenting a rare opportunity to own a prime waterfront lot in the serene community of Mitchell’s Bay, Ontario. This expansive […]
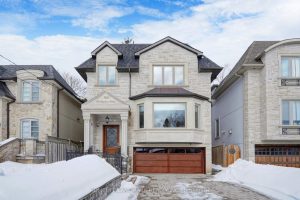
122 Parkview Avenue
Equistly crafted and meticoulsly maintained. Welcome to 122 Parkview Dr., Toronto. Here are top 5 reasons why you should make […]
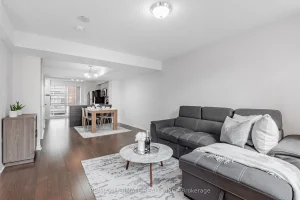
311 – 11 St Joseph Street
Your downtown search ends here. Priced at just $700 per square foot, this spacious two-storey, two-bedroom condo at Eleven Residences […]
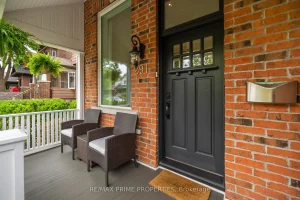
291 Kingswood Road
Not your typical end unit town home – and that’s exactly the point. Offering approximately 1,650 sq ft of thoughtfully […]
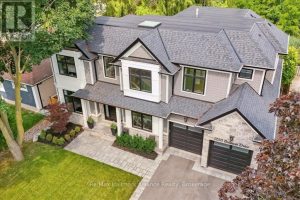
1225 Baldwin Drive
Welcome to this exceptional Keeren Design luxury residence nestled at a quiet cul-de-sac off Morrison Road in prestigious Southeast Oakville. […]