572 Woolwich Street

Description
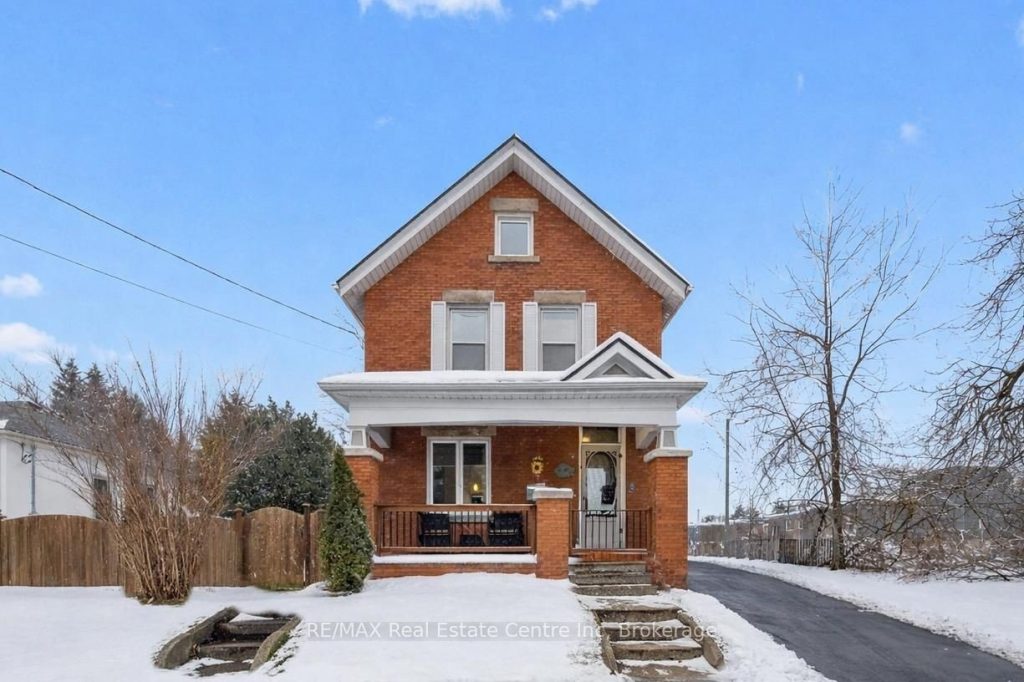
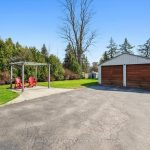
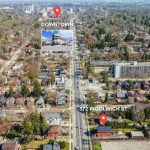
You’ve been looking for a property that adapts to your life, not the other way around. This is it! 60 X 160 lot W/detached 2-car garage & ample parking in heart of Guelph, this century home immediately stands out. What sets the home apart is detached 2-car shop W/pit! Dream setup for car enthusiasts, contractors or anyone needing serious workspace. Combined W/ample on-site parking & effortless turnaround you’ll never worry about backing onto Woolwich or squeezing in work trucks or client cars. Add in prime downtown exposure & visibility, this becomes an exceptional opportunity for at-home business. Front LR can be converted into office or space for massage therapy, physiotherapy or similar professions. For investors the upside is just as compelling! Existing floor plan allows LR & DR to be easily reconfigured into add’l bdrms creating 4 or 5-bdrms! See attach for income pro forma for 5-bdrm rental. Lot size & layout support ADU & home sits on bus route to UofG W/walkability to downtown, major draw for tenants. Red-brick exterior & front porch deliver timeless character. Inside home blends original details W/thoughtful updates. LR W/hardwood, high baseboards, fireplace & picture windows. It flows into DR creating perfect setting for family meals & entertaining. Renovated kitchen W/timeless cabinetry, quartz counters, backsplash, B/I appliances, breakfast bar & dining nook. Sun-room at rear is ideal as reading nook, office or studio. Solid wood stairs lead up to 3 bdrms W/hardwood & large windows. Updated bathroom W/glass tub-shower, vanity & backsplash. Backyard offers expansive lot for kids, pets, entertaining & relaxing. Walk to downtown shops, restaurants & nightlife. Steps from Royal Rec Trail, Exhibition & Riverside Park. This isn’t just a home, it’s a place where you can live, work, invest & grow! Property gives you options today & powerful upside tomorrow. Downtown homes rarely offer this level of space, parking, versatility & income potential, this one does!
Property Details
Rooms
Dining Room
Family Room
Kitchen
Living Room
Sunroom
Bathroom
Bedroom 2
Bedroom 3
Primary Bedroom
Bathroom
Characteristics
Property
Inside
Building
Parking
Fees
Land
Sale History
| Date | Event | Price | MLS Number |
|---|---|---|---|
| Jan 15, 2026 | Listed | $869,900 | X12700854 |
| Oct 20, 2025 | Removed | X12376713 | |
| Sep 3, 2025 | Listed | $879,900 | X12376713 |
| Sep 2, 2025 | Removed | X12256298 | |
| Jul 2, 2025 | Listed | $899,900 | X12256298 |
| Jul 2, 2025 | Removed | X12146799 | |
| May 14, 2025 | Listed | $999,900 | X12146799 |
| May 13, 2025 | Removed | X12101953 | |
| Apr 24, 2025 | Listed | $1,080,000 | X12101953 |
Similar Properties
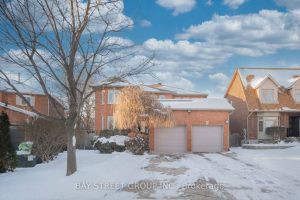
2167 Castlefield Crescent
Beautiful and bright family home offering approximately 4,350 sq ft of total living space, located on a quiet crescent. Features […]
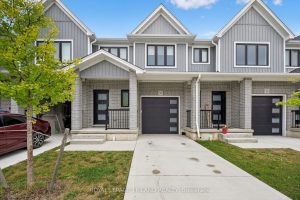
30 – 17 Nicholson Street
An amazing opportunity for the first time homebuyer or those of you looking to make a change to small-town living […]
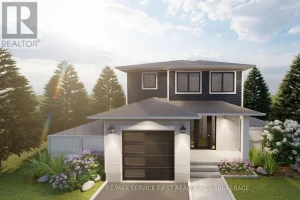
1345 Turnbull Way
Welcome to the Bluebird model by Greene Homes, nestled in the desirable Creekside Valley Subdivision a vibrant community surrounded by […]
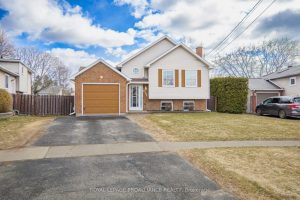
679 Mackechnie Crescent
Clean, well-kept raised bungalow in desirable Cobourg neighbourhood, close to park and amenities. This 1984-built home offers tremendous value boasting […]
1807 – 80 Absolute Avenue
Experience modern urban living in the heart of Mississauga City Centre with this beautifully upgraded 2-bedroom + den, 2-bathroom suite […]
636 Union Street
Life in Downtown / North Central Peterborough blends vibrant city living with the charm of tree-lined streets and classic homes. […]