3021 Lakeshore Road
Description
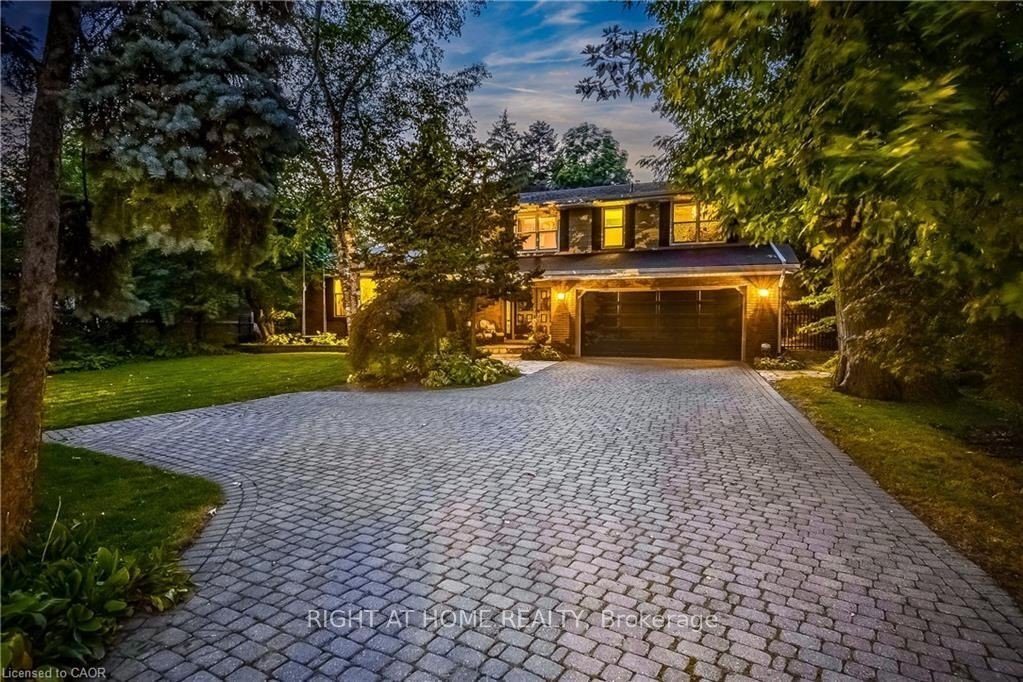
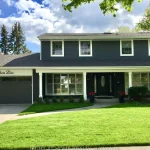
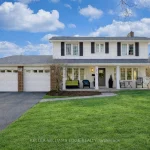
Welcome to this sprawling executive 4 level home in the coveted Roseland community. Just steps away from vibrant downtown Burlington, the lake and within sought after school catchment. From the moment you arrive, you will be impressed with the lovely curb appeal this home offers on a premium 80 foot wide lot, double car garage and parking of up to 5 cars. Once inside the spacious foyer, you’ll step up to a large welcoming living room perfect for entertaining and enjoying the warmth of the wood burning fireplace. The kitchen featuring stainless steels appliances and stone countertops flow effortlessly to the main floor office, dining room and grand family room with vaulted ceilings, skylights and wood burning fireplace. Convenient main floor primary bedroom suite features an atrium ceiling, a 5 piece ensuite, walk-in closet, gas fireplace & walkout to private, park-like grounds with heated in-ground pool.Second storey offers four spacious bedrooms, one featuring a 5pc ensuite and an additional 4pc bathroom. Lower level recreation room has a wood-burning fireplace, wet bar & built-in bar fridge.Relax in style within the massive backyard and perfect sanctuary for gatherings & extending outdoor enjoyment with the heated in-ground pool and serene views of the mature landscaping and perennial gardens. Enjoy the convenience of being within walking distance to downtown Burlington with its array of shops, restaurants, the arts center, Spencer Smith Park, and much more. Experience the vibrant lifestyle this community has to offer right at your doorstep.
Property Details
Rooms
Foyer Ground
Living Room Main
Dining Room Main
Family Room Main
Kitchen Main
Office Main
Bathroom Main
Primary Bedroom Ground
Bedroom 2 Upper
Bedroom 3 Upper
Bedroom 4 Upper
Bedroom 5 Upper
Characteristics
Property
Inside
Building
Parking
Fees
Land
Sale History
| Date | Event | Price | MLS Number |
|---|---|---|---|
| Jan 30, 2026 | Listed | $2,175,000 | W12744438 |
| Apr 8, 2025 | Removed | W8354106 | |
| May 20, 2024 | Listed | $2,275,000 | W8354106 |
| Jun 11, 2014 | Sold | $910,000 | W2925677 |
| May 29, 2014 | Listed | $929,000 | W2925677 |
Similar Properties
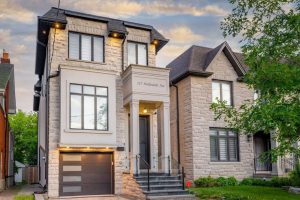
117 Harlandale Avenue
**Absolutely **STUNNING** Custom Built Residence blends **timeless ELEGANCE with modern LUXURY**, offering an exceptional living experience in the heart of […]
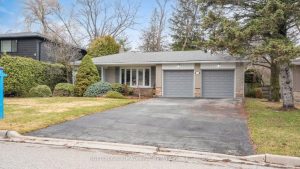
50 Normark Drive
*Meticulously Maintained Residence, Showcasing Like Day One Reflecting Years Of Conscientious Care Hits The Market For The 1st Time For […]
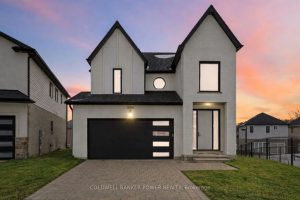
2884 Doyle Drive
Welcome to 2884 Doyle Drive in London Ontario – a bright, modern 3+1 bedroom, 3.5 bathroom home with over 2,500 […]
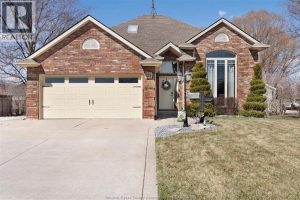
276 Texas Road
Experience the perfect blend of an ideal family home and tranquil living in this meticulously maintained California-style raised ranch. Located […]
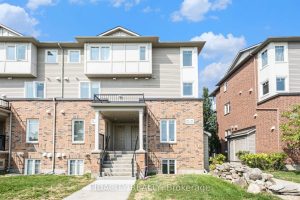
3391 Cambrian Road
Bright upper corner unit with 2 parking spots & 3 bathrooms- A VERY RARE FIND! (1139 sq ft) Welcome to […]
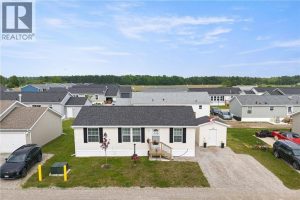
22 Copper Beech Drive
Experience Lakeside Living in a quiet community know as Sandusk Creek. Located beside the serene waters of Lake Erie just […]