4 – 121 Prescott Avenue


Description
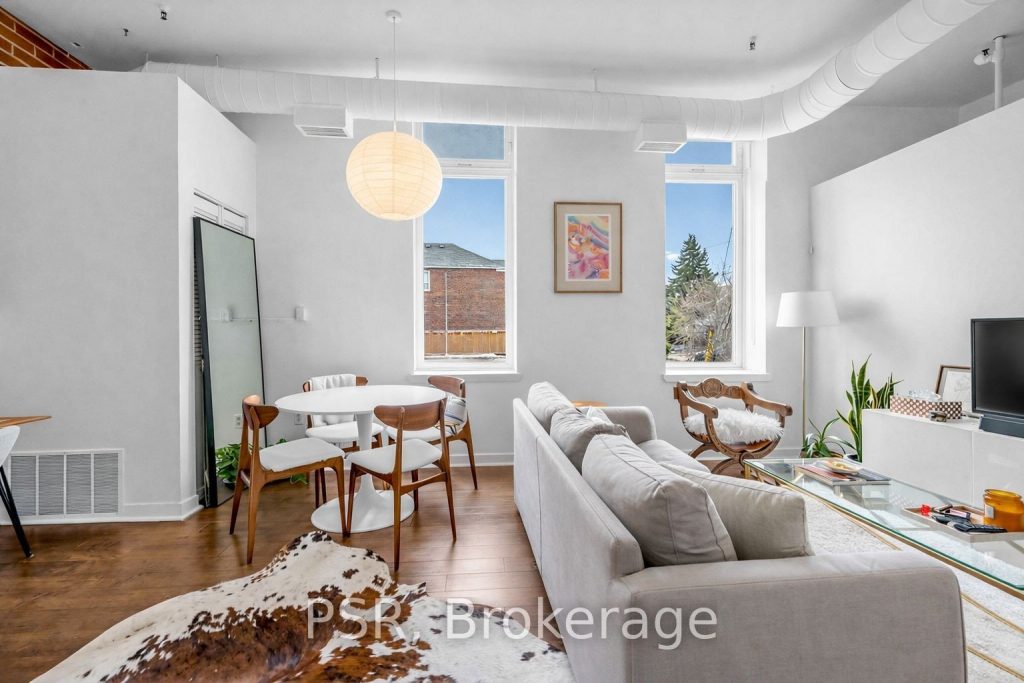
Welcome to this exceptional, sun-drenched brick-and-beam loft in the boutique Stockyards Lofts building! Perfectly positioned on the coveted southwest corner, this authentic hard loft is flooded with natural light throughout the day. Featuring soaring ceilings and a thoughtfully designed layout with defined living spaces, this loft offers the best of both style and functionality. The spacious bedroom provides a true retreat, complete with convenient in-room laundry and large west facing windows. The expansive living area is bright and versatile, easily accommodating both a comfortable living space and a full dining setup. Character-rich details like exposed brick, beams, and unique barn doors add warmth and personality throughout. The updated bathroom adds a modern touch, while the kitchen is equipped with stainless steel appliances and a charming breakfast bar-ideal for casual dining. Complete with an above-ground parking space, this loft checks all the boxes. Located in vibrant Weston-Pellam Park, you’ll enjoy easy access to an ever-growing selection of shops, restaurants, and amenities, along with excellent transit options via the nearby St. Clair W streetcar. A rare opportunity to own a hard loft in one of the city’s most dynamic neighbourhoods!
Property Details
Rooms
Foyer Flat
Kitchen Flat
Living Room Flat
Bedroom Flat
Characteristics
Property
Inside
Building
Parking
Fees
Land
Similar Properties
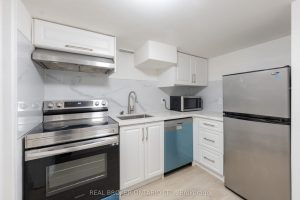
BSMT – 256 The Kingsway N/a
Bright and spacious 2-bedroom, 1-bath basement apartment with a private entrance, perfectly located across from Humbertown Plaza. Enjoy easy access […]
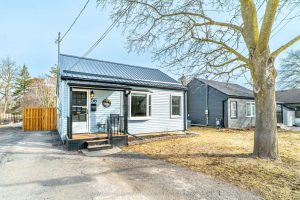
56 Glenelg Street E
Charming and well-maintained bungalow in the heart of Lindsay, offering an ideal opportunity for first-time buyers, downsizers, or those looking […]
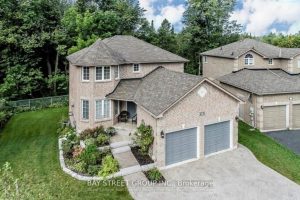
28 Shalom Way
This Exceptional Home Backing Environmentally Protected Lovers Creek Ravine Is Ideal For Family Living, In Proximity To Schools, Shopping, Hwy […]
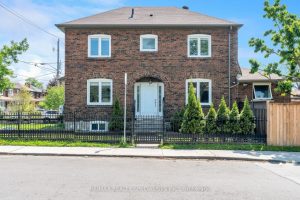
290 Westmount Avenue
Rare Find! Detached Gem with Main Floor Powder Room. Experience the perfect blend of classic charm and modern convenience in […]
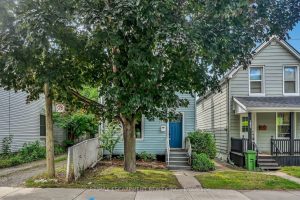
193 Glendale Avenue N
Investor Alert! Welcome to 193 Glendale Ave N, a fully renovated 2-bedroom, 1-bathroom home in Hamilton’s high-demand Crown Point neighbourhood. […]
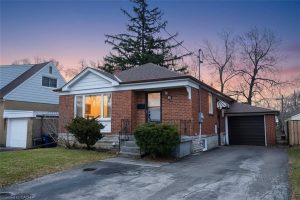
65 Hadrian Drive
Welcome to this warm and inviting 4-bedroom bungalow, where comfort, flexibility, and future potential come together effortlessly. Nestled on a […]