42 Empress Drive
Description
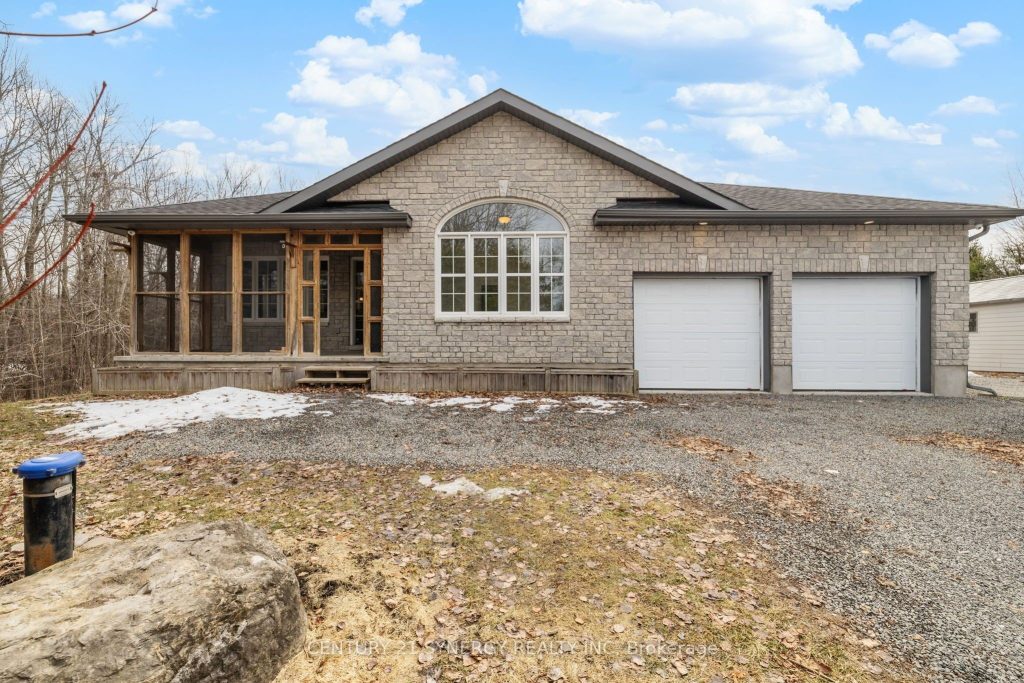
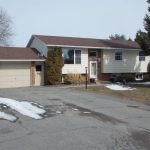
Welcome to this charming detached bungalow nestled on a private 2.3 acre lot in the highly sought after Victoria Park community. Offering privacy with no rear neighbours, this property provides a peaceful retreat while still being conveniently located to all the Kemptville amenities. Step inside through the enclosed front porch into an inviting open concept main floor, featuring a blend of tile and recently refinished hardwood flooring throughout. The spacious living room is filled with natural light, creating a warm and welcoming atmosphere perfect for everyday living and entertaining. The kitchen is thoughtfully designed with stainless steel appliances, granite countertops, a tile backsplash, and wood cabinetry, offering both functionality and style. The main level also includes a well-appointed 4 piece bathroom and a laundry room with direct access to the double car garage for added convenience. The primary bedroom offers a peaceful and private space, complete with a walk-in closet and a 4 piece ensuite featuring a relaxing soaker tub. Two additional well-sized bedrooms provide ample space for family, guests, or a home office. The lower level remains unfinished, offering excellent potential for customization. It includes a wood stove and is already roughed in for a future bedroom and bathroom ideal for expanding your living space to suit your needs. Outside, enjoy the beautifully treed backyard creating a peaceful, natural backdrop featuring a deck with an attached dog kennel, perfect for pet owners.
Property Details
Rooms
Living Room Main
Bedroom 3 Main
Dining Room Main
Kitchen Main
Primary Bedroom Main
Bathroom Main
Bedroom 2 Main
Bathroom Main
Laundry Main
Recreation Basement
Characteristics
Property
Inside
Building
Parking
Fees
Utilities
Land
Sale History
| Date | Event | Price | MLS Number |
|---|---|---|---|
| Apr 01, 2026 | Listed | $774,900 | X12947018 |
Similar Properties
2604 – 242 Rideau Street
Experience elevated downtown living in this stunning 26th-floor condo, offering breathtaking views of Parliament Hill, the ByWard Market, and the […]
317 Falcon Road
Welcome to this thoughtfully designed custom-built home nestled on a private -acre lot just minutes from Huntsville. Built in 2006, […]

32990 Highway 62 N/a
Welcome to Maynooth … a charming village known for its antique shops, galleries, artisans, & a gateway of Algonquin Park. […]
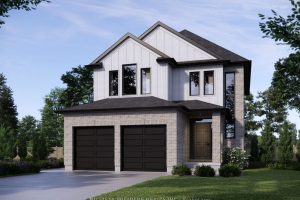
1189 Honeywood Drive
RAVINE WOODED WALKOUT LOT! New model home under construction. Faster closing date available. The AZALEA model with 2131 sq feet […]
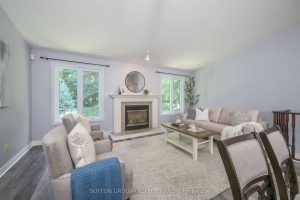
9 – 445 Riverside Drive
Discover River Oaks, a tucked-away 29-unit condo community where homes back onto peaceful treed green space and neighbours still come […]
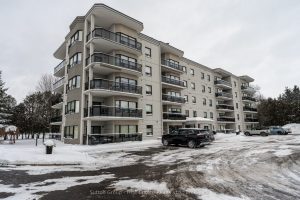
501 – 160 Romeo Street
Proudly presenting 501 – 160 Romeo Street, Stratford. This top floor 1 bedroom unit is prized for its Southern facing […]