305 – 778 Laurelwood Drive
Description
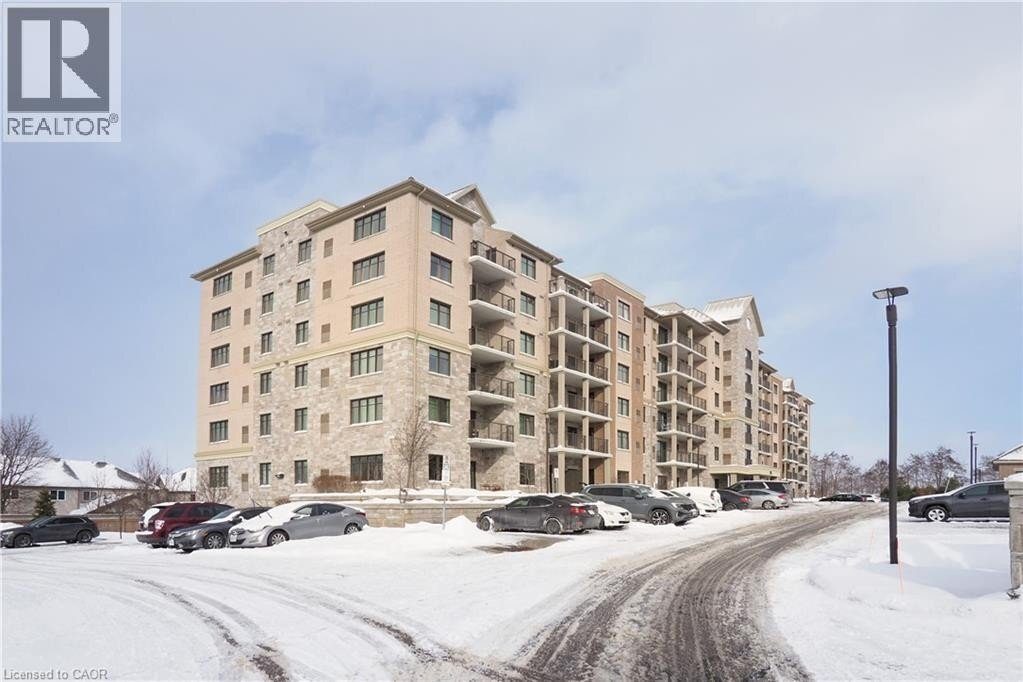
Welcome to effortless condo living in one of Laurelwood’s most desirable and well-maintained buildings. Unit 305 is a beautifully finished 2-bedroom, 2-bathroom suite offering the perfect blend of modern style, smart function, and everyday comfort—ideal for downsizers, professionals, or anyone looking for a move-in-ready home in a fantastic location. Step inside and enjoy a bright, open-concept layout with carpet-free living and laminate flooring throughout. The heart of the home is the stunning kitchen, featuring upgraded cabinetry, stainless steel appliances, a sleek stainless steel under-mount sink, and timeless granite countertops with matching granite backsplash. The oversized island provides the perfect space for entertaining, casual dining, or simply enjoying the flow of the home. The spacious primary bedroom includes a walk-in closet and a private ensuite complete with a walk-in shower, offering a comfortable retreat at the end of the day. You’ll also appreciate the convenience of ensuite laundry, great storage, and the bonus of a lovely balcony—a perfect spot to enjoy your morning coffee or relax with a glass of wine. And here’s the rare value-add that truly sets this unit apart: two owned parking spaces—one underground + one outdoor—plus an owned locker for extra storage. $480.57 Maintenance fees includes water , common areas building maintenance , landscape, snow plowing , garbage pick up. Enjoy this lifestyle with premium amenities shared with #776 including a party room, bike storage, lounge/library, games room with pool table, and a theatre room – all available free of charge to residents. Highly desirable location walking distance to top-rated schools, public transport to University of Waterloo and Wilfrid Laurier University, Conservation Area, parks, hiking trails, restaurants, shopping plazas. (id:4236)
Property Details
Rooms
Laundry room
4pc Bathroom
Full bathroom
Bedroom
Primary Bedroom
Kitchen
Living room
Characteristics
Property
Inside
Building
Land
Sale History
| Date | Event | Price | MLS Number |
|---|---|---|---|
| Jan 19, 2026 | Listed | $499,900 | 40797638 |
Similar Properties

13 – 16775 Yonge Street
Excellent opportunity to acquire a well-established Chinese fusion restaurant in a prime location in Newmarket. Offering approximately 2,606 sq. ft., […]
1815 – 100 Harrison Garden Boulevard
Super Low maintenance Luxurious Avonshire Energy Efficient Green Building By *Tridel*, Bright & Spacious Suite, App. 887 Sq Ft, Spacious […]
66 Coady Avenue
Classic charming brick Leslieville character defines this large approx. 2500 sf, 2 1/2-storey semi-detached home including all finished levels. A […]
512 – 9205 Yonge St Avenue
Welcome to Unit 512 at 9205 Yonge Street – an exceptional turnkey investment opportunity in one of Richmond Hill’s most […]
225 – 292 Masters Lane
Now’s your chance to buy this one of a kind, fully furnished luxury end-unit condo with a very rare detached […]
1382 Avon Drive
Welcome to this beautifully maintained, large all-brick home offering exceptional space, comfort, and timeless elegance. Nestled in a desirable family-friendly […]