401 – 123 Maurice Drive
Description
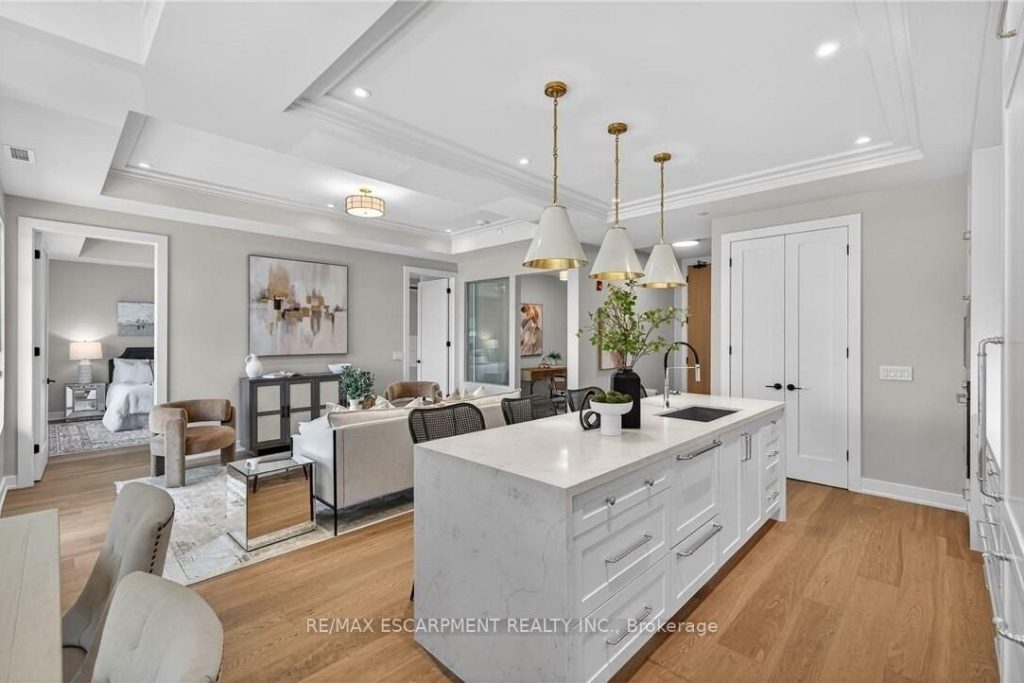
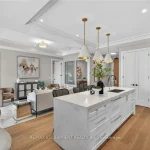
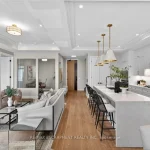
Opportunities like this are rare in South Oakville. Penthouse-level residence at The Berkshire offering approximately 2,200 sqft of interior living space plus 1,550 sqft of private exterior living and 3 side-by-side parking. The layout delivers three full bedrooms, each with its own ensuite, a full den/office, separate powder room, full coat closet, pantry, and 10′ ceilings. With over $180,000 in upgrades throughout. Every inch accounted for. The floorpan was reconfigured to ensure you have a proper laundry room and more storage. The outdoor space bridges the gap between a backyard lifestyle and the simplicity of condo living. Enjoy a large west-facing balcony plus a private rooftop terrace featuring a pergola, gas BBQ hookup, 6-seater hot tub w/ BT speakers, and front row seats to the sunset. No towers looking down. Real privacy. Parking is unmatched with three underground spaces (not tandem), all with EV rough-ins. Nearly impossible to find at this valuation. Only 55 units in the building, with amenities including a shared rooftop deck, social/party room, fitness studio two floors below, and 24-hour security. Ideal for a lock-and-leave lifestyle. One block to groceries and Trafalgar Community Centre, and approximately a 15 minute walk to downtown Oakville, the harbour, and top-rated restaurants. You will not find this size, outdoor space, and three parking at this valuation. The dollar-per-square-foot value is exceptional. This is a lifestyle upgrade for buyers who want space, privacy, and flexibility without the maintenance of a detached home.
Property Details
Rooms
Kitchen Main
Dining Room Main
Living Room Main
Primary Bedroom Main
Bathroom Main
Bedroom 2 Main
Bathroom Main
Bedroom 3 Main
Bathroom Main
Den Main
Powder Room Main
Laundry Main
Characteristics
Property
Inside
Building
Parking
Fees
Land
Similar Properties
33 Chestnut Street
SEASONAL PARADISE AT LEISURE LAKE ON A GORGEOUS DOUBLE PREMIUM PLUS LOT W/ EXTRA LOT NEXT DOOR FOR AMPLE PARKING! […]
1301 – 100 Burloak Drive
Welcome to Unit 1301 at Hearthstone by the Lake. This bright corner suite has all of the ‘I Wants’ from […]
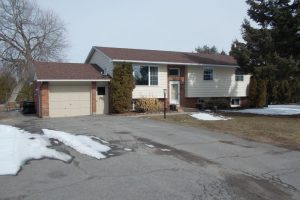
6 Cambridge Court
STOP THE CAR! Do you need more space or a separate living area? Look no further… here’s a rare opportunity […]
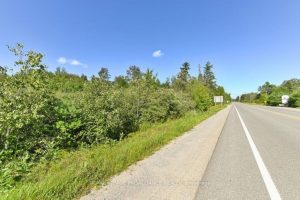
1031 Road 506 N/a
Escape the city crowds and build your dream retreat on this beautiful 5.19-acre lot near Cloyne, Ontario. Ideal for a […]
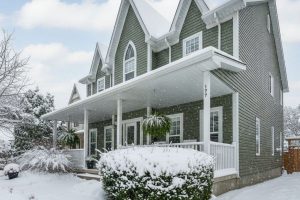
177 Old Maple Boulevard
Fronting onto a charming treed boulevard and backing onto peaceful natural surroundings and open farmer’s fields, this home offers the […]
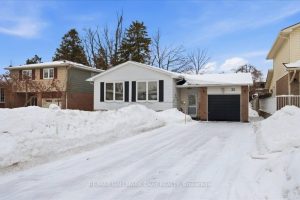
32 Cynthia Court
Welcome to this bright and spacious raised bungalow, ideally situated in a highly sought-after East Barrie neighbourhood. This home offers […]