7422 Wellington Rd 51 Road
Description
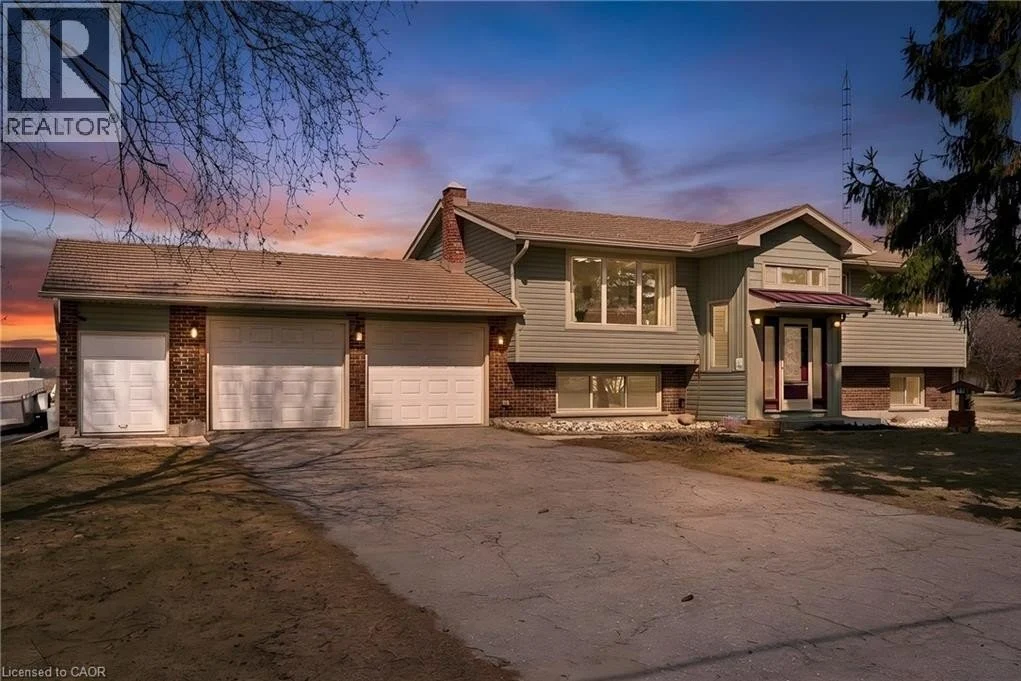
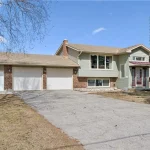
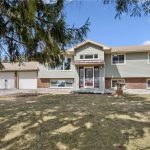
Set on a 0.52-acre lot in Ariss, 7422 Wellington Road 51 presents country living w/convenience of nearby urban amenities. This fully renovated, 2,756 sqft raised bungalow backs onto open farm fields, offering a serene backdrop of uninterrupted views. The main living area boasts a large window with expansive views of the front yard while the dining room adjacent to the kitchen welcomes guests for daily meals. Thoughtfully updated from top to bottom including a refreshed kitchen w/crisp white cabinetry, Corian countertops, new hardware, sink, & modern fixtures. Three spacious bedrooms & renovated family bathroom, a luxurious soaker tub, updated finishes, & double-sink Corian vanity. An all year sunroom with views of the backyard is found here. The fully finished lower level extends the living space w/stylish rec room & a cozy gas fireplace, custom built-in cabinetry, a feature wall with mounted 65” TV, & well-appointed bar area. An additional versatile room w/large lookout windows, luxury vinyl plank flooring, and a 2nd full bathroom are on this level with the laundry room. Upgrades include refinished hardwood floors, iron spindles, LED lighting, updated trim and doors, & designer paint. A standout feature is the impressive front foyer addition, offering soaring ceiling heights & abundance of natural light. Major mechanical improvements, including a new well pump & system updates, humidifier, & a Generac generator and rough-in for laundry upstairs. A fully fenced yard, expansive deck, & covered gazebo w/durable steel roof, updated insulated siding, a 12×12 shed, a rare 2.5-bay garage, & parking for 6 cars. Enjoy nearby outdoor destinations such as Guelph Lake Conservation Area, scenic trails, and local farmers’ markets, all while being conveniently connected to major routes for commuting. This is a truly turn-key residence that masterfully blends space, style, and lifestyle—an elevated country retreat without compromise. (id:65070)
Property Details
Characteristics
Property
Inside
Building
Utilities
Highlights
Land
Sale History
| Date | Event | Price | MLS Number |
|---|---|---|---|
| Mar 30, 2026 | Listed | $988,888 | 40813124 |
Similar Properties
588 Serafini Crescent
Welcome to one of Milton’s most sought-after communities! Situated on a rare 43-ft wide lot, this beautifully designed bungaloft offers […]
553456 Mono Amaranth Townline
Outstanding opportunity for full 100 acre property/farm fronting on a paved road, just 5km from Orangeville. Beautiful and level open […]
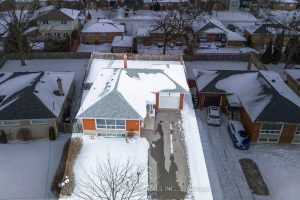
7 Pettit Drive
Welcome to this well-maintained family home on a family-friendly street featuring a covered front entry and a bright, spacious interior. […]
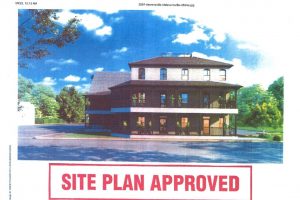
2567 Stevensville Road
Great Investment opportunity! Golden opportunity to bring back the nostalgia of once was at this prime corner property in the […]
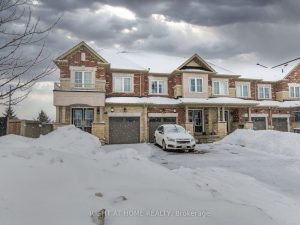
16 Edsel Road
Welcome to this beautifully upgraded 4-bedroom end-unit townhouse offering exceptional space, natural light, and privacy. Thoughtfully upgraded throughout with brand […]
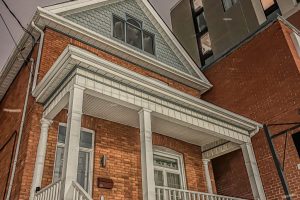
166 Queen Street
166 Queen St is a prestigious address in the heart of the downtown core of Kingston. This stately brick home […]