3638 Anniversary Road
Description
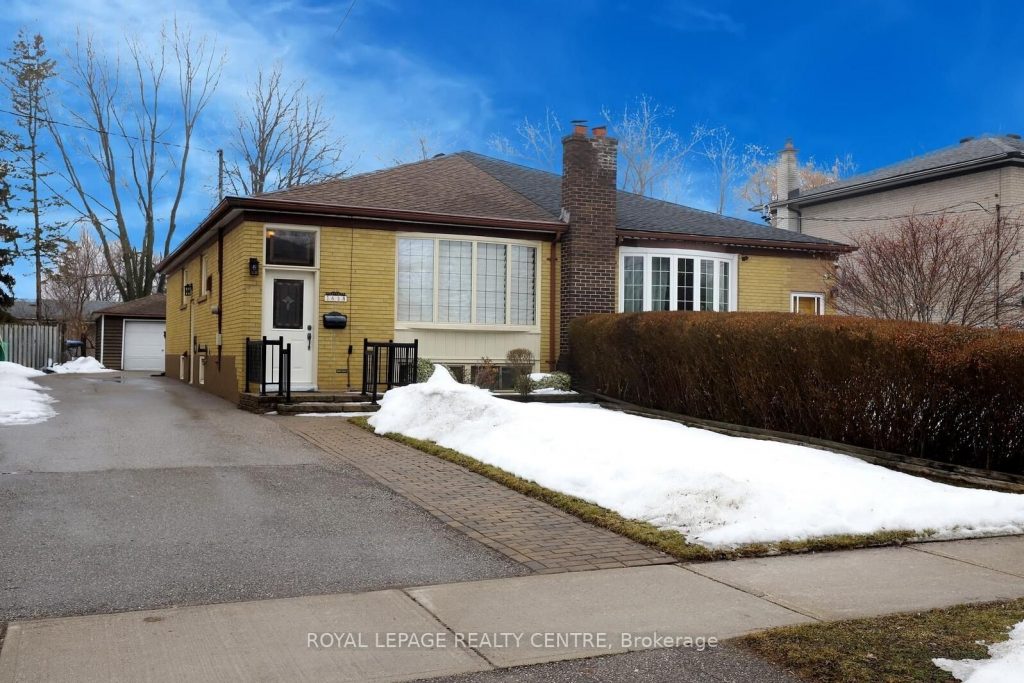
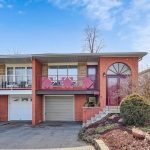
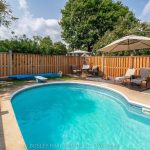
Look No Further, Original Owners, Very Well Maintained Home In “The Credit Woodlands”. This Beautiful Bungalow Boasts Hardwood Floors Through-Out Most of The Main Level. Features An Eat-In Kitchen With Newer Stainless Steel Appliances! Beautiful Bow Window In Living Room Provides Excellent Light and a Clear View of the Neighbourhood and Separate Dining Room For Those Special Occasions. Spacious Primary Bedroom Overlooks the Backyard. Separate Side Entrance To Finished Basement With Spare Bedroom and Huge Rec Room With Brick Faced Wood Fireplace, Ideal In-Law Suite! Long Driveway Fits at Least 5 Vehicles and Comes With a Detached 1.5 Car Garage! Perfect Garage For a Car Enthusiast, Woodworker or Hobbyist! Private Fenced Backyard With Deck. Conveniently Located Just Minutes From Shopping, The Credit Valley Golf Course, Erindale ‘GO’ Station, Public Transit, The Riverwood Conservancy, Parks, The Credit River, U.T.M., Sheridan College, Square One Shopping Centre, HWY 403, Etc.
Property Details
Rooms
Kitchen Ground
Living Room Ground
Dining Room Ground
Primary Bedroom Ground
Bedroom 2 Ground
Bedroom 3 Ground
Bedroom 4 Basement
Recreation Basement
Laundry Basement
Characteristics
Property
Inside
Building
Parking
Fees
Land
Sale History
| Date | Event | Price | MLS Number |
|---|---|---|---|
| Mar 30, 2026 | Listed | $849,900 | W12934164 |
Similar Properties
1231 Windsor Avenue
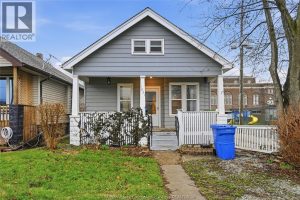
SPACIOUS 4 BEDROOM, 1 BATHROOM FULL HOUSE AVAILABLE FOR LEASE IN A CONVENIENT WINDSOR NEIGHBORHOOD, CLOSE TO SCHOOLS, PARKS, SHOPPING, […]
28 Eugene Drive
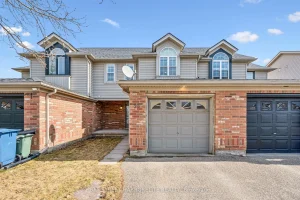
Southend Freehold Townhome! Enjoy living steps away from the core of south end shopping and entertainment, with quick access transit, […]
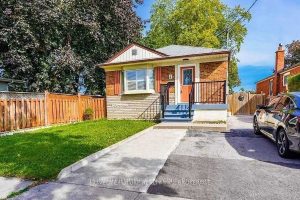
4 Gully Drive
Welcome To This Well-Maintained Brick Bungalow In A Highly Sought-After Neighbourhood! The Main Floor Features 3 Spacious Bedrooms, All With […]
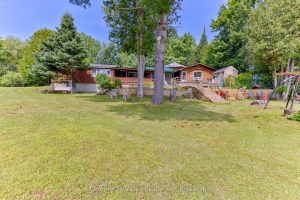
53 Downing Lane
Welcome to 53 Downing Lane, a four-season waterfront home tucked along the shores of the Madawaska River just below Calabogie. […]

2101 – 319 Jarvis Street
A fantastic opportunity to own a unit in one of Toronto’s most sought-after locations! Experience modern city living in this […]
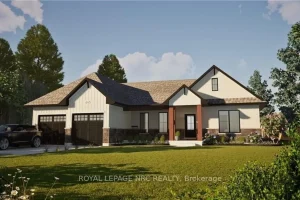
#Lot 4 – 32035 Bell Road
Welcome to your dream home in beautiful Wainfleet! This to be built 1800 square foot bungalow by Everlast Homes combines […]