165 Jack’s Way
Description
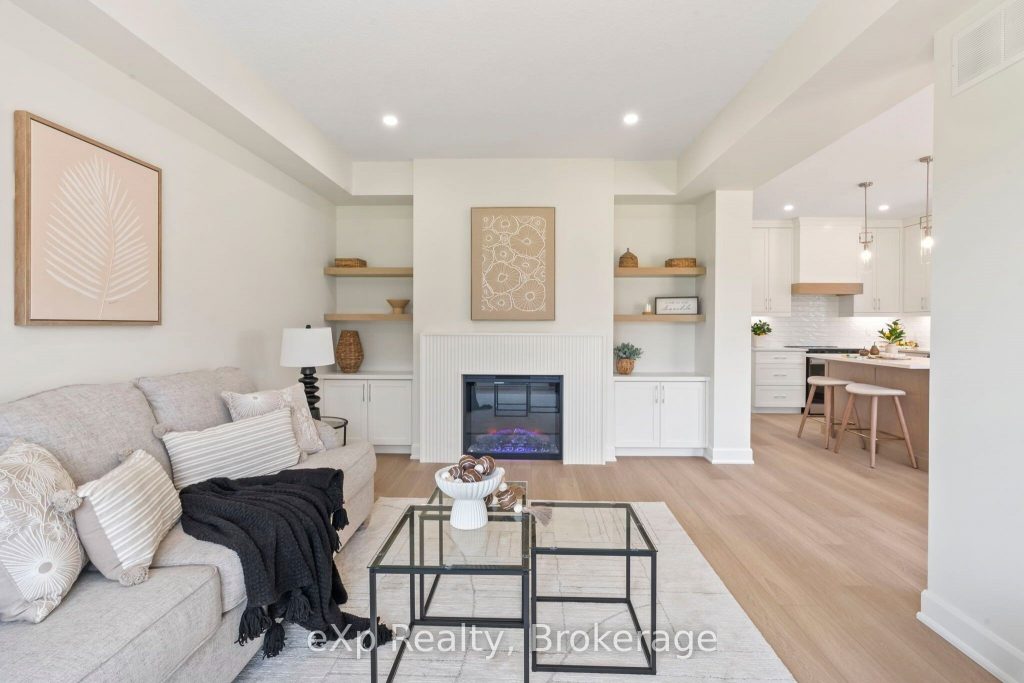
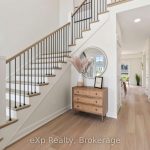
The perfect place to grow. A Candue custom build located on the outskirts of Mount Forest. Experience the perfect blend of modern design and rural tranquility in this newly completed 2-storey masterpiece by Candue Homes. Set on a quiet cul-de-sac, the home’s stone-and-vinyl facade leads to an interior crafted for the modern family. The heart of the home is the stunning Barzotti kitchen, complete with quartz countertops, premium appliances, and a social island that flows into the dining area and out to the rear deck. The living room serves as a sophisticated focal point, featuring a fluted fireplace surround and custom built-in library nook. With three spacious bedrooms upstairs-including a primary retreat-plus a fully finished basement featuring a second fireplace and fourth bedroom, this home offers over three levels of luxury. Complete with a Tarion warranty, it’s move-in ready and built to last.
Property Details
Rooms
Kitchen
Dining Room
Living Room
Bathroom
Primary Bedroom
Bedroom 2
Bedroom 3
Bathroom
Recreation
Bedroom
Bathroom
Characteristics
Property
Inside
Building
Parking
Fees
Utilities
Land
Sale History
| Date | Event | Price | MLS Number |
|---|---|---|---|
| Jan 21, 2026 | Listed | $799,999 | X12716016 |
| Aug 7, 2025 | Removed | X12164488 | |
| May 22, 2025 | Listed | $839,900 | X12164488 |
| May 20, 2025 | Removed | X11822989 | |
| Nov 26, 2024 | Listed | $849,900 | X11822989 |
| Oct 30, 2024 | Removed | X10849623 | |
| Nov 16, 2022 | Listed | $869,000 | X10849623 |
Similar Properties
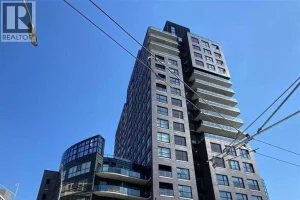
904 – 1 Victoria Street South
Located in the heart of the Innovation District in Downtown Kitchener, this modern 1-bedroom, 1-bathroom condo in one of the […]
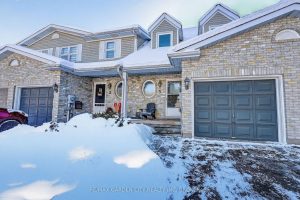
5 Maureen Court
Immaculately kept with many updates this two-storey townhouse is located in a desirable Fonthill neighbourhood. The main floor features a […]
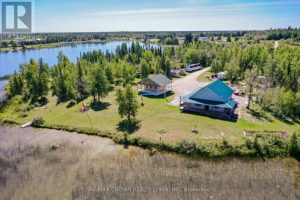
24 Shallow Lake Road West
Welcome to your own slice of paradise! This rare opportunity offers over 6 acres of breathtaking waterfront property on Shallow […]
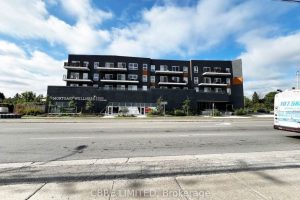
1 – 430 Essa Road
Commercial component of 430 Essa Road by One Urban for sale – the project offers 71 occupied residential units. These […]
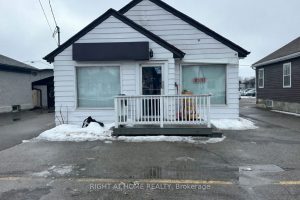
36 Charing Cross Street
Affordable Commercial & Residential Mixed Use Building with Land For Sale! Tons of Possibilities, Open Up Your Business Upstairs and […]
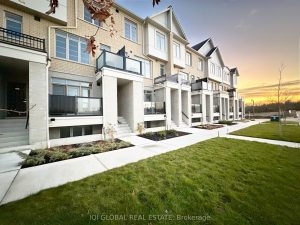
120 – 1655 Palmers Sawmill Road
New, never-lived-in exceptional 3-bedroom, 3-full bathroom townhome showcases a bright, open-concept design and is extensively upgraded by the builder throughout. […]