21 West Tree Drive
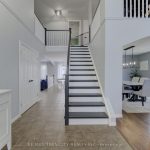
Description
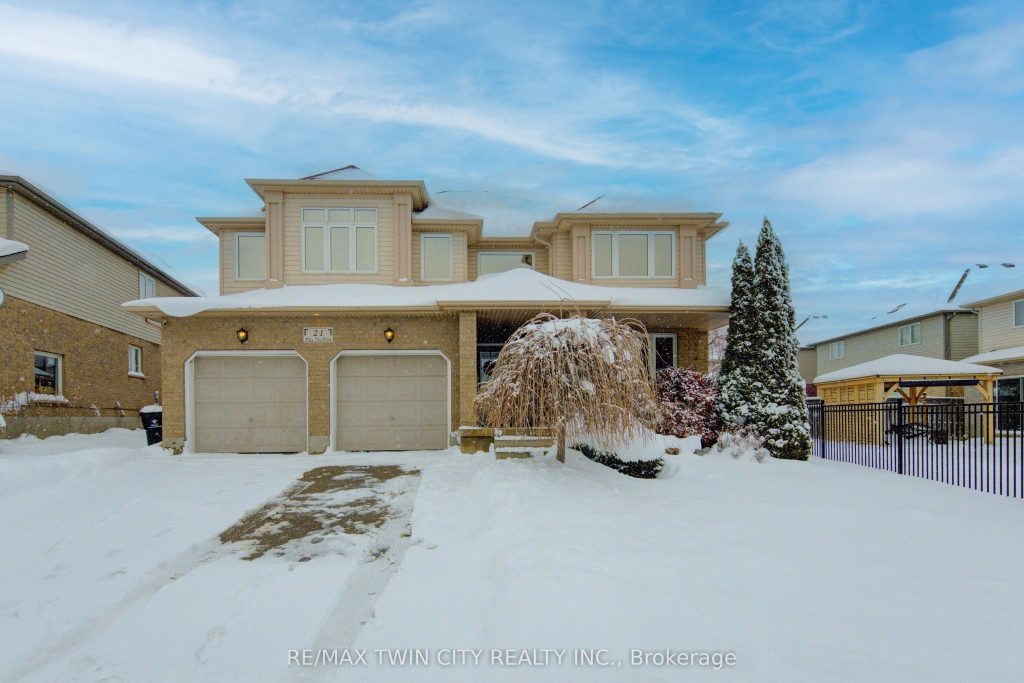
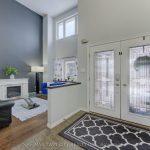
Great for a large or multi generational family, this 4 bedroom home has plenty of living space! Soaring entryway and living room opens on a grand staircase. Expansive dining room allows for large family gatherings. The kitchen has new gleaming white granite countertops and ample space for storage and room for 2 chefs in the kitchen. Main floor family room is visible from the kitchen and the dinette has a slider to fenced back yard oasis with salt water in-ground pool with overflow hot tub for summer entertaining. Fully finished basement has oodles of more space, a bathroom, huge rec room and another large space. Upstairs features a large primary suite with a walk in closet and an ensuite with separate shower and soaker tub, plus 3 additional bedrooms, main bath and an airy sitting area or office space. Be sure to book your private showing. New furnace and AC in 2022.
Property Details
Characteristics
Property
Inside
Building
Parking
Fees
Land
Sale History
| Date | Event | Price | MLS Number |
|---|---|---|---|
| Jan 19, 2026 | Listed | $1,200,000 | X12709768 |
| Feb 24, 2021 | Sold | $1,300,000 | X5120969 |
| Feb 19, 2021 | Listed | $1,099,000 | X5120969 |
| Feb 19, 2021 | Removed | X5120993 | |
| Feb 19, 2021 | Listed | $1,099,000 | X5120993 |
Similar Properties
22 San Remo Drive
Welcome to this beautifully kept, versatile property which is nestled in the sought after family oriented neighbourhood of Mountview. This […]
2269 Margot Street
Check out this end unit, move-in-ready townhome in beautiful River Oaks! Nearly the entire home has been freshly painted, discover […]
74 – 30 Green Valley Drive
Welcome to this spacious & well-appointed end-unit condominium featuring a fully finished walk-out basement, modern upgrades, & a functional layout […]
3194 Portage Road N
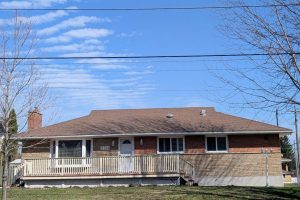
Welcome to this large 1440 sq ft bungalow, situated in the desirable Stamford Centre neighborhood in the North End of […]
21 – 17 Katemore Drive
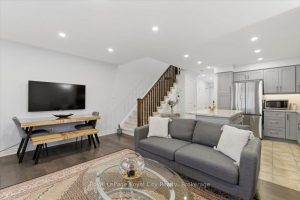
Welcome Home! Stunning 3+1 Bedroom, 3.5 Bathroom Home that is Fully Upgraded! This home blends modern luxury with functional family […]
1212 – 520 Steeles Avenue W
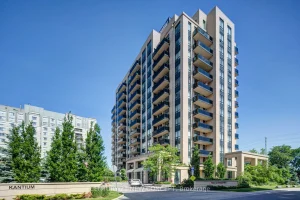
Rarely offered northwest corner suite at Posh Condominium in a highly desirable Thornhill location! Bright and spacious 2 bedroom split […]