2269 Margot Street
Description
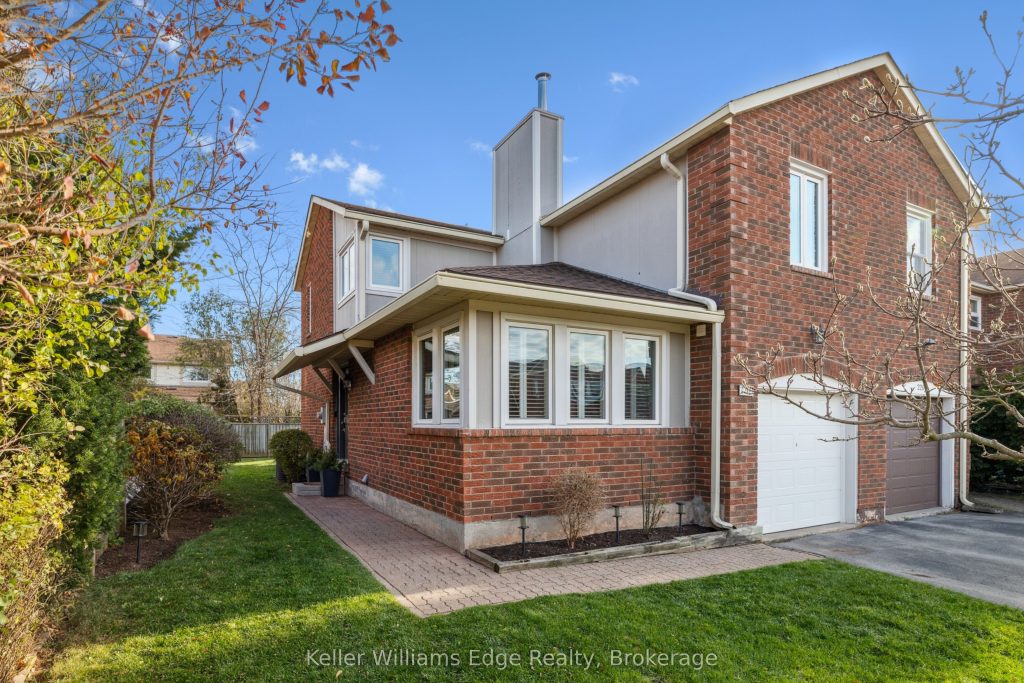
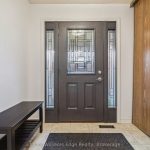
Check out this end unit, move-in-ready townhome in beautiful River Oaks! Nearly the entire home has been freshly painted, discover the perfect blend of comfort and convenience spanning around 1,900 sq. ft. of thoughtfully laid-out living space. The living room is flooded with natural light from expansive wraparound windows. In the kitchen, you have durable granite countertops, ample cabinetry, plus space for a bright breakfast area. Upstairs, the primary bedroom has a walkthrough closet to the ensuite bathroom. The remaining 2 well-proportioned bedrooms each have plenty of space for a bed, dresser, and desk – with room to spare. As an end unit, you benefit from enhanced privacy, so much more natural light, and easy direct access to the back yard. With true turnkey convenience, this home invites you to add the final touches on a fully insulated unfinished basement (late 2025) too. Located across the street from River Oaks arena and community centre, parks, trails, groceries, shopping, and dining, this is an opportunity you don’t want to miss! Schedule your private tour today.
Property Details
Characteristics
Property
Inside
Building
Parking
Fees
Land
Sale History
| Date | Event | Price | MLS Number |
|---|---|---|---|
| Jan 20, 2026 | Listed | $1,048,000 | W12715504 |
| Dec 26, 2025 | Removed | W12560744 | |
| Nov 19, 2025 | Listed | $1,067,000 | W12560744 |
| Sep 23, 2015 | Sold | $540,000 | W3315384 |
| Sep 16, 2015 | Listed | $544,000 | W3315384 |
Similar Properties
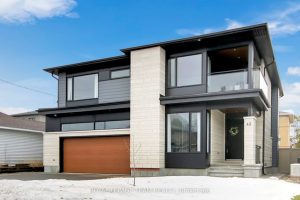
62 Rossland Avenue
Welcome to 62 Rossland Avenue, an exceptional residence masterfully built by Dinardo Homes in the heart of St. Claire Gardens. […]
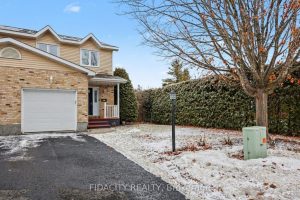
1 Kathleen Crescent
Beautifully updated end-unit townhome set on an oversized corner lot in the heart of Stittsville. Surrounded by mature hedges and […]
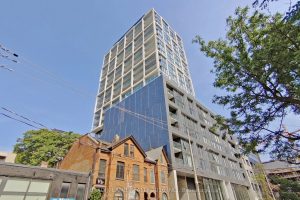
101 – 55 Ontario Street
Brand New, Never Lived In At East 55. The Lofthouse Perfect Two Bedroom + Den + Library 2,216 Sq. Ft. […]
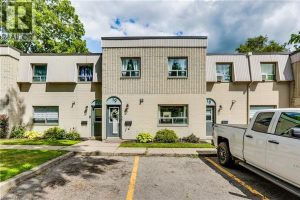
19 – 271 Thames Street
Beautiful Updated 3 Bedroom, 1 1/2 bathroom, 2 story condo townhouse located in Ingersoll. Great starter for 1st time buyer […]
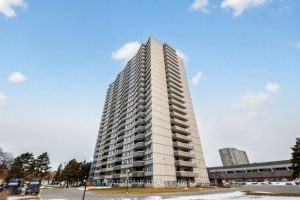
1508 – 3131 Bridletowne Circle
Welcome to 3131 Bridletowne Circle #1508, a well-managed Tridel-built condominium offering a bright and spacious floor plan with unobstructed sunset […]
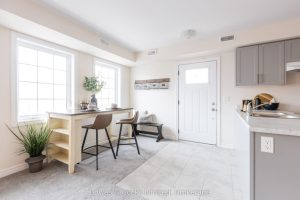
201 – 48 Maple Avenue
Step into easy, elevated living with this brand new second-level Buttercup Model condo in the township of Asphodel/Norwood. Offering 2 […]