74 – 30 Green Valley Drive
Description
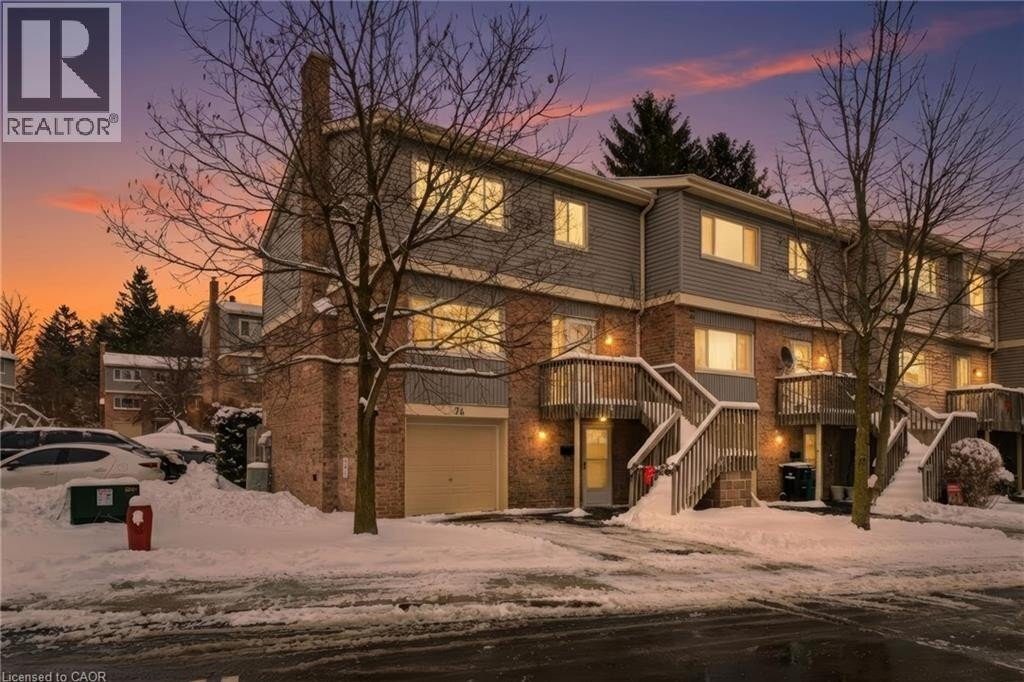
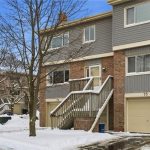
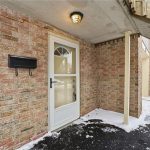
Welcome to this spacious & well-appointed end-unit condominium featuring a fully finished walk-out basement, modern upgrades, & a functional layout ideal for comfortable living. The lower level offers a bright family room & sitting area w/ direct access to the backyard through sliding patio doors. The attached garage provides convenient interior entry into the sitting area, adding ease & practicality to daily life. As you head up to the main level, you will find a recently renovated kitchen (22) complete w/ stone countertops, bright modern white cabinetry, S/S appliances, a stylish back-splash, and a stylish black kitchen sink. The kitchen is complemented by a sunny breakfast nook. The formal dining room & generously sized living room, feat. a fireplace, offer an inviting space for everyday living or entertaining, both finished with beautiful hardwood flooring. Updated pot lights & additional flooring upgrades enhance the modern feel throughout. A well-located 2-piece powder room completes the main floor. The second level features 3 bedrooms, including a spacious primary suite with a W/I closet & a 3-pc en-suite bathroom with a walk-in shower. A 4-piece main bathroom serves the additional bedrooms. Select updated window coverings add to the home’s fresh and polished presentation. Additional improvements include hardwood flooring and a new furnace (2024), offering peace of mind for future owners. This end-unit home combines comfort, style, and thoughtful updates, making it an excellent opportunity for buyers to call home with flexible living space, modern finishes, and a desirable walk-out basement in a well-managed community. You have the pleasure of enjoying a heated pool within the complex, a great way to cool off in the hot summer months. LOCATION: Being minutes away from HWY 401, Conestoga College, Upper Canada Park, 9 & 18 Hole Golf at Doon Valley Golf Course, Shopping, Doon Heritage Village and Museum, Places of Worship make this home even better. (id:4236)
Property Details
Rooms
4pc Bathroom
Bedroom
Bedroom
3pc Bathroom
Primary Bedroom
Laundry room
Family room
2pc Bathroom
Dining room
Living room
Breakfast
Kitchen
Characteristics
Property
Inside
Building
Land
Sale History
| Date | Event | Price | MLS Number |
|---|---|---|---|
| Jan 17, 2026 | Listed | $590,000 | 40799457 |
Similar Properties
1035 Hearts Content Drive
Tucked away on a quiet private road in Irondale, this 1.3-acre corner property offers an excellent opportunity to enjoy cottage […]
1650 Gourley Road
Escape to the country on quiet Gourley road in the township East Hawkesbury, just a short drive to Highway 417 […]
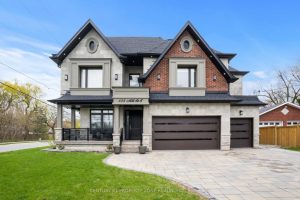
135 Mill Street S
Welcome to this exceptional custom-built luxury home in the heart of Brampton, offering over 6,000 sq. ft. of elegant living […]
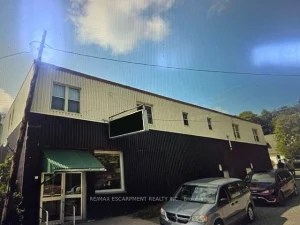
1 Dawson Street
Excellent investment opportunity! This Liquour Store is a concrete anchor tenant with longstanding roots in the town of Gore Bay. […]
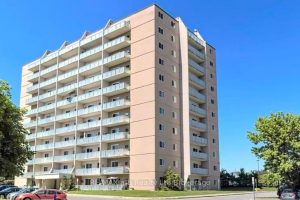
501 – 583 Mornington Avenue
Bright & Affordable 1+Den Condo With Stunning Views – 501-583 Mornington Ave, London ON. Step into exceptional value with this […]
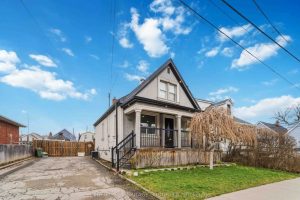
103 Edinburgh Avenue
Welcome to 103 Edinburgh Ave, located in the sought-after Crown Point neighbourhood of Hamilton. Set on a rare oversized lot […]