3194 Portage Road N



Description
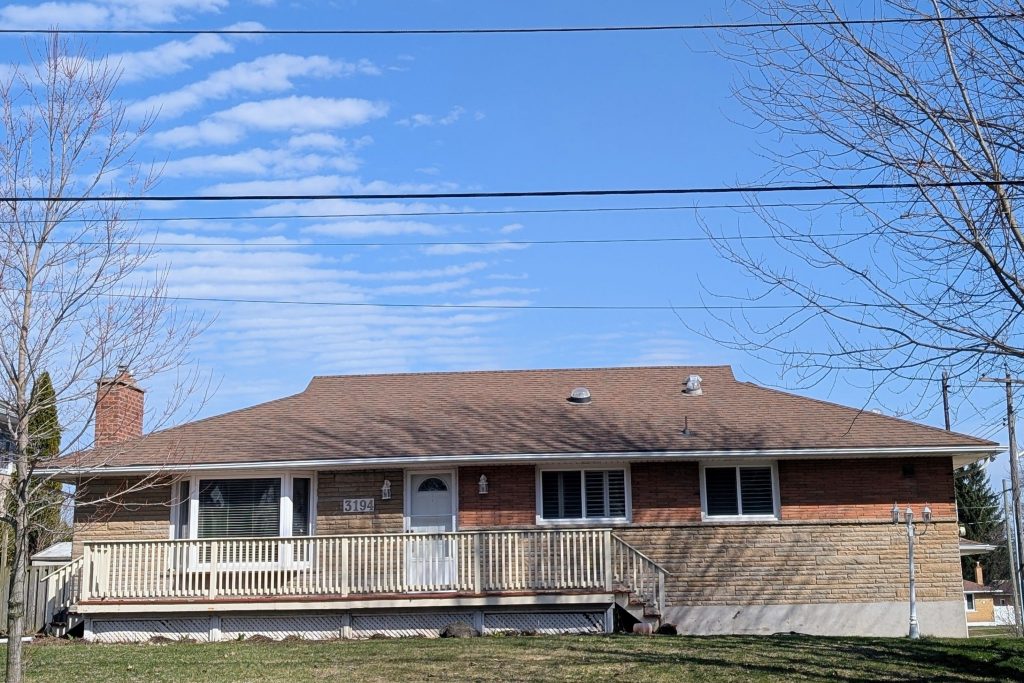
Welcome to this large 1440 sq ft bungalow, situated in the desirable Stamford Centre neighborhood in the North End of Niagara Falls. Offering a perfect blend of spacious living and incredible investment potential. The location is exceptionally convenient, offering walking distance to local schools, shopping, and all necessary amenities. The main floor features 3 spacious bedrooms, a beautiful large eat-in kitchen with island that has plenty of storage including the convenience of main floor laundry. Sunlight streams through a large window in the spacious living room, which is centered around a cozy gas fireplace for those cold winter nights. This home offers a versatile floor plan to suit various family requirements. The lower level is fully finished and has a large open space with gas F/P, 4th bedroom, 4 pc bathroom, kitchen cabinets with sink, and additional laundry facilities. It also provides a direct walkout to the double car garage, creating excellent in-law potential. Situated on a rare and deep 98′ x 153′ fenced in lot, this property presents a unique opportunity for possible severance, making it a goldmine for developers or those seeking a massive, private backyard. Recent improvements offer peace of mind for the next owner, including a furnace installed in 2021, air conditioning updated in 2022, roof approx 2017. Note: Deck out back has some loose boards and needs to be replaced
Property Details
Rooms
Kitchen Main
Living Room Main
Bedroom Main
Bedroom Main
Bedroom Main
Recreation Basement
Bedroom Basement
Characteristics
Property
Inside
Building
Parking
Fees
Land
Sale History
| Date | Event | Price | MLS Number |
|---|---|---|---|
| Mar 31, 2026 | Listed | $649,900 | X12940516 |
Similar Properties
351 Old Tecumseh Road
For more info on this property, please click the Brochure button. Look no further! This stunning 2,388 sq. ft. home, […]
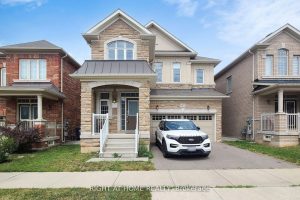
423 Grindstone Trail
Welcome to 423 Grindstone Trail-a stunning home nestled in a peaceful and highly sought-after community. With 4 spacious bedrooms and […]
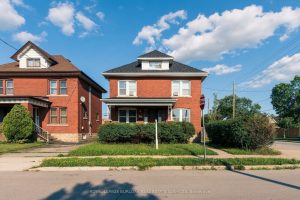
49 Province Street S
Step into this solid brick 2.5-storey home in the highly desirable Delta neighbourhood where historic charm meets smart opportunity! This […]
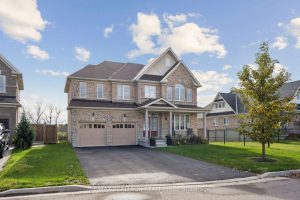
35 Webb Trail
Welcome to 35 Webb Trail – a beautifully finished, all-brick home ideally situated on a quiet street and one of […]
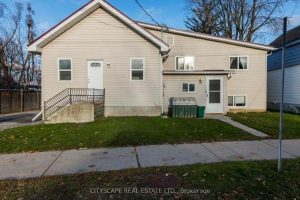
148 Dunedin Street
Turnkey bungalow-style triplex in central Orillia offering strong cash flow and flexibility. Two units recently renovated with significant investment, providing […]
16 Clear Valley Lane
Welcome to 16 Clear Valley Lane, a beautifully crafted townhome built by Sonoma Homes. Price already includes the HST Rebate, […]