1212 – 520 Steeles Avenue W
Description
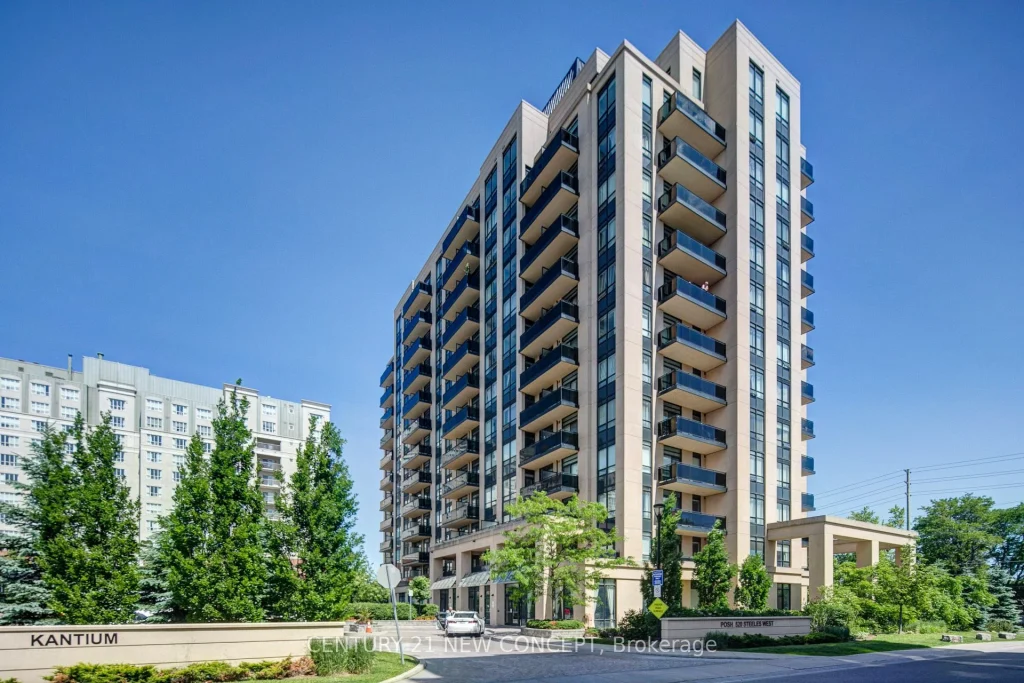
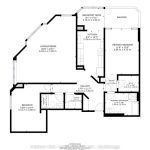
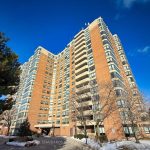
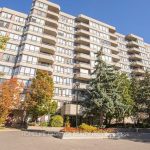
Rarely offered northwest corner suite at Posh Condominium in a highly desirable Thornhill location! Bright and spacious 2 bedroom split layout with 2 full bathrooms and approximately 910 sq. ft. of interior space plus two balconies (81 sq ft. and 44 sq. ft.). Functional open-concept layout featuring9 ft ceilings, large windows, and abundant natural light throughout. Modern kitchen with granite countertops, breakfast bar, and contemporary finishes. Sun-filled living and dining area with walk-out to balcony, perfect for entertaining or relaxing while enjoying unobstructed northwest views and beautiful sunsets. Primary bedroom includes a 4-piece ensuite, closet, and private balcony access. Corner unit offers enhanced privacy, excellent layout flow, and extra natural light. Includes 1 parking space and 1 locker. Conveniently located steps to Steeles, TTC transit, restaurants, cafes, shopping, schools, and all essential amenities. Easy access to major highways and commuting routes. Ideal for first-time buyers, young professionals, and investors seeking a stylish and move-in ready home in a prime location
Property Details
Rooms
Dining Room Flat
Living Room Flat
Kitchen Flat
Primary Bedroom Flat
Bedroom 2 Flat
Foyer Flat
Characteristics
Property
Inside
Building
Parking
Fees
Land
Similar Properties
1108 – 138 Downes Street
Welcome Sugar Wharf. South View, 1-Bedroom Condo Has A Window. 4 -Piece Washroom With Bathtub. Additional Features Include Built-In Appliances […]
1648 Acton Island Road
TURN KEY WITH PROVEN INCOME POTENTIAL. Tranquil Lake Muskoka living with year round home or cottage, picturesque sunset & water […]
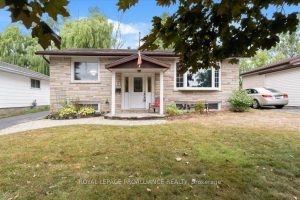
14 Connolly Avenue
Motivated Sellers ! Welcome to 14 Connolly Ave. Located in a great family friendly neighbourhood with close proximity to CFB […]
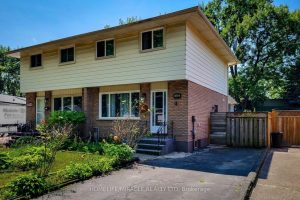
4433 Meadowvale Drive
Discover the perfect blend of comfort, convenience, and potential in this charming semi-detached 2-story gem. Nestled in a vibrant neighborhood, […]
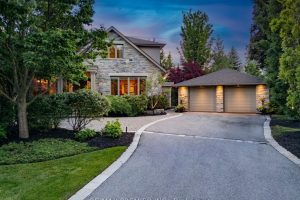
43 Edenvale Crescent
Exquisite 2-storey home on a pie-shaped lot backing onto the 14th hole of the Prestigious St. Georges Golf and Country […]
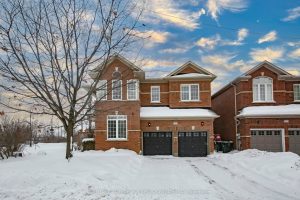
33 Accent Circle
Detached Home Well maintained 4-bedroom, 3-washroom home, with ((( approximately $150,000 spent in upgrades)) )Ideally situated on a premium corner […]