2 Deerfield Avenue
Description
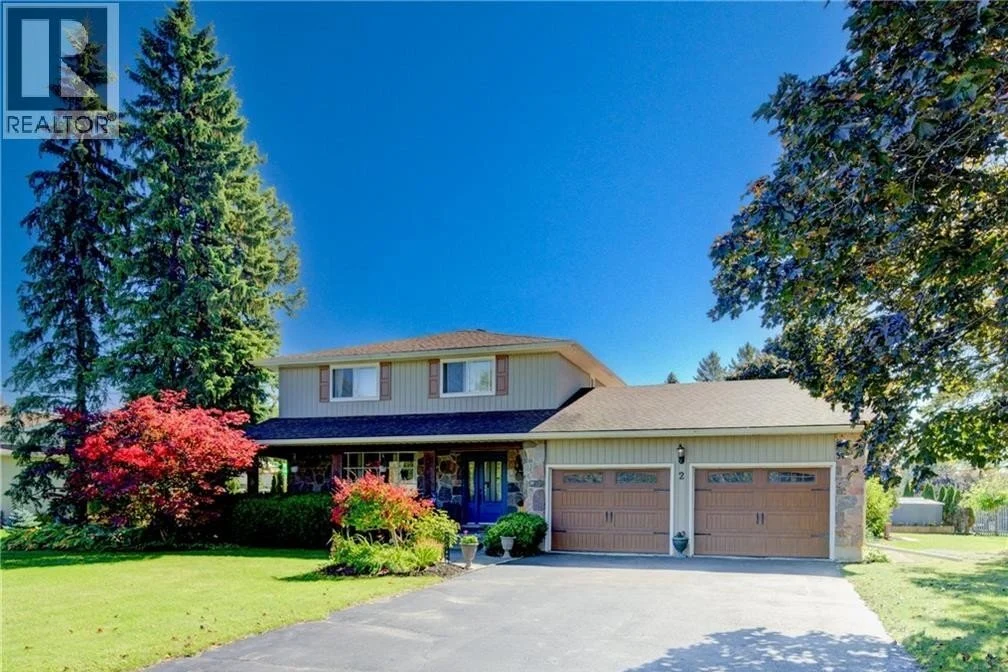
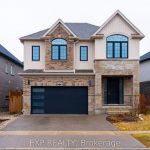
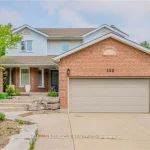
A well-loved home and only two owners! Welcome to 2 Deerfield Dr. in Petersburg, where small-town community living meets everyday convenience. Enjoy the charm & connection of a quiet village setting, just minutes from essential amenities. Set on a spacious 0.46-acre property, this custom-built family home offers exceptional indoor & outdoor living. The 8-car drive & oversized 2-car garage provide plenty of parking, while the landscaped yrd creates a welcoming first impression. The covered front porch is perfect for relaxing and catching up with neighbours. The inviting layout is designed for family living. The bright living rm features a large bay window overlooks the front yard, filling the space with natural light. The family-sized dining rm connects to the well-planned kitchen & breakfast area, creating an ideal hub for daily life & entertaining. Just beyond is the family room with a gas fireplace and sliding doors that lead to a patio & pergola, perfect for enjoying outdoor meals & summer evenings. Upstairs, all bdrms are generously sized, providing comfortable space for a growing family. The finished lower level adds valuable living space with an additional bdrm, recreation rm, and ample storage. Outside, the nearly 1/2 acre lot offers plenty of room for kids & pets to run & play. The above-ground pool will be especially appreciated during the summer heat, while multiple outdoor sitting areas create inviting spaces to relax or entertain. Conveniently located with school bus pickup just steps away & GRT access at Snyder’s & Notre Dame, offering service to the Ira Needles Transit Terminal. Attractions include 25km of trails at Petersburg Regional Forest, golfing at Rebel Creek Golf, family-friendly camping at Landings Campground, seasonal produce at Shantz Family Farm, 6 min to Costco, and 5 min to the Ira Needles shopping district. This move-in-ready home blends space, comfort, and location and it’s ready to welcome its next family. (id:65070)
Property Details
Characteristics
Property
Inside
Building
Highlights
Land
Sale History
| Date | Event | Price | MLS Number |
|---|---|---|---|
| Mar 12, 2026 | Listed | $999,900 | 40811751 |
Similar Properties
17 Town Centre Court
First Time on the Market! Discover a rare opportunity to own a meticulously maintained, original-owner loft in the vibrant heart […]
T204–(ROOM – 62 Balsam Street
Excellent opportunity to lease a furnished private room in a furnished stacked townhome with plenty of natural light. Approximately 1,600 […]
101 – 125 Bond Street
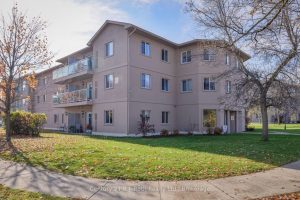
This extensively updated condo will impress you the moment you arrive! This ground level unit – with no elevators needed […]
35 Steeple Chase Drive
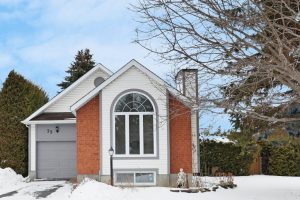
Bright and spacious, this 2+1 bedroom, 2 bath bungalow is nestled in the heart of the well-established, sought-after community of […]
434 – 1900 Simcoe Street N
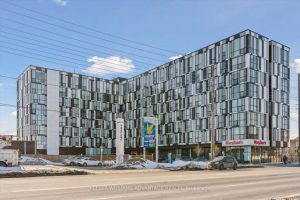
Welcome to University Studios, an incredible opportunity for first-time buyers, investors, or students looking to own in the heart of […]
4965 4th Concession
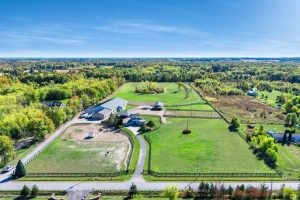
A unique modern ranch on nearly 20 acres with premier equestrian facilities. Royal Run Ranch features an 80 x 200 […]