6715 Suncrest Drive
Description
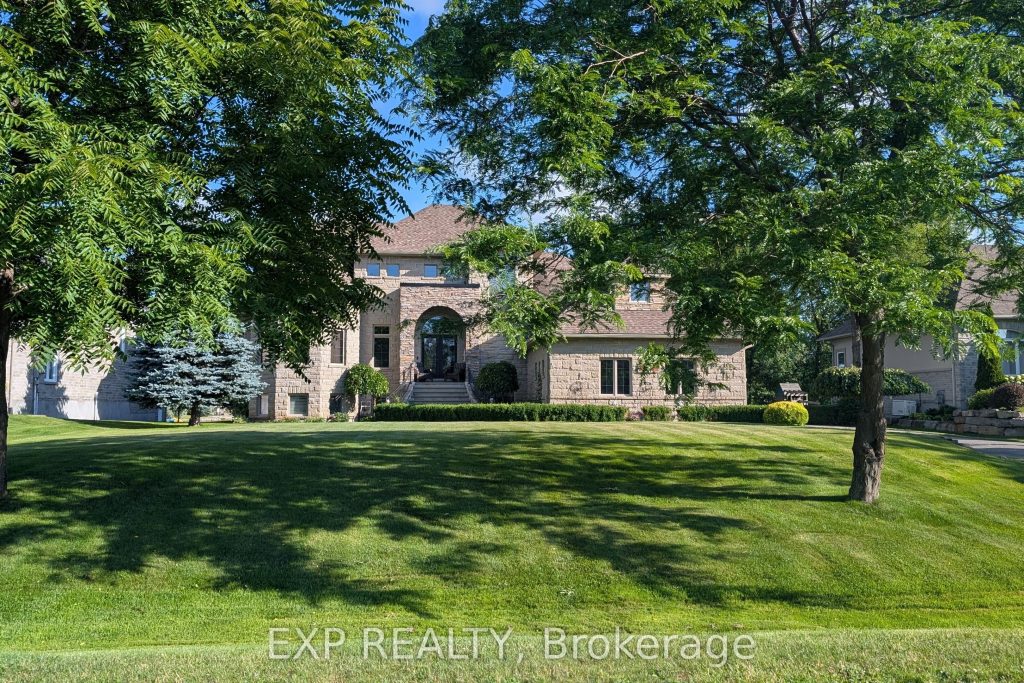
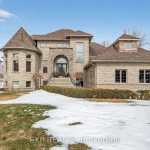
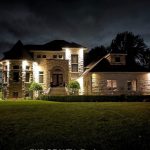
Lake living in Master Planned Woodstream! Enjoy everything this community has to offer from this exceptional, custom build! Walk in to the grand foyer with 19+ foot ceilings and feel the peace of a welcoming home. Smooth ceilings and lots of Hardwood. Main floor master bedroom with WIC and a 5 pc ensuite. Turret room has a closet, perfect for office or bedroom. Family room with gas fireplace open to the great kitchen with SS appliances and plenty of cupboard space. Breakfast nook overlooks the water and nice access to the dining room. Handy main floor laundry. Upstairs has large loft area, two spacious bedrooms, each with WIC, a generous J&J washroom, and another room. Side entrance has inside access to spacious garage with an 11’x 27′ loft above the garage with a drop down attic hatch. Basement that can entertain everyone! Plumbed bar area with fridge, extra rec room, another bedroom and luxurious 3pc washroom. This home can accommodate multiple generations. Beautifully landscaped and backyard has it’s own sandy beach, it’s to be enjoyed all year round. This ‘smart home’ can be controlled remotely for lighting, HVAC, security, and sump/heat sensors. Lots of ‘extras’ in here, wired for a generator, superior Well and water. Insulated concrete foundation with basement heated hydronic flooring offers amazing basement comfort! Forced air, hot water and heated floors are all fed by an 97% efficient IBC boiler. High quality windows with finished wood interior and aluminum exterior, these are not cheap. You’ll have access to the community pool, gym, trails, tennis courts and more. Great location with handy access to golf courses, shopping, schools, parks, and recreation. This is luxury living on the lake and a home to build lifelong memories, in a sought after community.
Property Details
Rooms
Foyer Main
Family Room Main
Kitchen Main
Breakfast Main
Dining Room Main
Laundry Main
Primary Bedroom Main
Bedroom Main
Bedroom 3 Second
Bedroom 4 Second
Bedroom 5 Second
Loft Second
Characteristics
Property
Inside
Building
Parking
Fees
Utilities
Highlights
Land
Sale History
| Date | Event | Price | MLS Number |
|---|---|---|---|
| Mar 31, 2026 | Listed | $1,895,000 | X12938040 |
Similar Properties
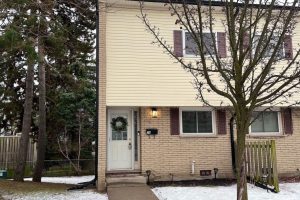
26 – 211 Veronica Drive
This well-maintained end-unit condo townhouse offers exceptional value in a quiet, family-friendly complex with low monthly condo fees! Enjoy a […]
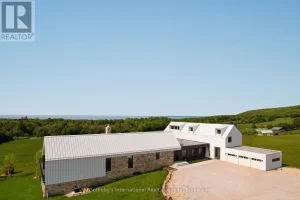
516450 7th Line
Never has there been an offering quite like this in the Blue Mountains. Welcome to Georgian Valley Farm, where world-class […]
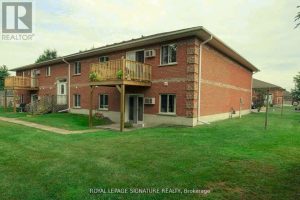
300 Park Street
Attention Investors! This is an incredible opportunity yo own an investment property in a senior friendly community. Located near the […]
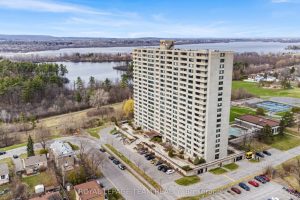
1611 – 265 Poulin Avenue N
Lovely 2 bed/2 bath condominium offering a picture perfect view of the Ottawa River and sunset views. Stroll along the […]
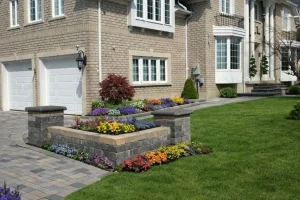
32 Maggs Street
Welcome to this beautifully upgraded residence offering a perfect blend of luxury, functionality, and timeless design. From the moment you […]
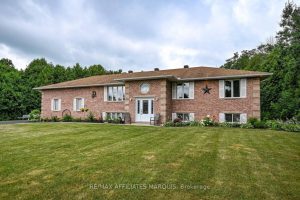
14 South Point Drive
Welcome to 14 South Point Drive. Beautifully updated and tastefully decorated raised ranch, offering five bedrooms and a layout designed […]