15 Ross Shiner Lane


Description
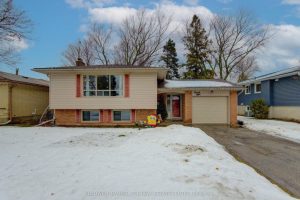
Located on a quiet, family-friendly street, this bright and well-maintained detached home offers a versatile open-concept main floor perfect for daily living and entertaining. Features a large master bedroom with walk-in closet and 5-pc ensuite, plus 3 other good-sized bedrooms ideal for families. The finished basement apartment includes its own kitchen and separate laundry, enhancing flexibility and rental potential. Enjoy a modern kitchen with quartz countertops and S/S appliances. The entire interior is newly and professionally painted throughout in contemporary neutral tones. Steps to parks, trails, and minutes to schools, shopping, and Go Transit with easy commuter access. Move in & enjoy this Stouffville gem!
Property Details
Rooms
Living Room Main
Dining Room Main
Kitchen Main
Breakfast Main
Family Room Main
Primary Bedroom Second
Bedroom 2 Second
Bedroom 3 Second
Bedroom 4 Second
Living Room Basement
Kitchen Basement
Characteristics
Property
Inside
Building
Suite
Parking
Fees
Land
Sale History
| Date | Event | Price | MLS Number |
|---|---|---|---|
| Mar 30, 2026 | Listed | $1,188,000 | N12936334 |
| Mar 25, 2026 | Removed | N12579600 | |
| Nov 26, 2025 | Listed | $1,338,000 | N12579600 |
| Apr 26, 2023 | Sold | $1,546,000 | N6044431 |
| Apr 24, 2023 | Listed | $1,559,000 | N6044431 |
| Apr 24, 2023 | Removed | N6027541 | |
| Apr 14, 2023 | Listed | $1,279,000 | N6027541 |
| Sep 26, 2019 | Sold | $925,000 | N4574786 |
| Sep 12, 2019 | Listed | $950,000 | N4574786 |
Similar Properties
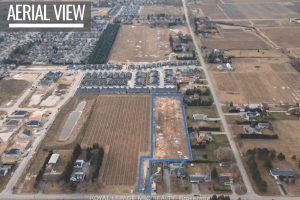
421 Line 1 Road
Exceptional development opportunity in Niagara-on-the-Lake featuring an draft plan APPROVED 48-unit, two-story townhouse community. Site plan in final stages. The […]

202 – 22 Welland Street
Welcome to easy, low-maintenance living in the heart of Perth! This bright and inviting 2-bedroom condo offers exceptional natural light […]
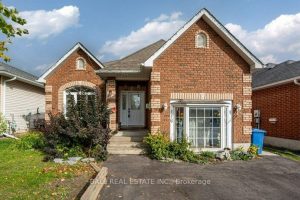
116 Adelaide Street S
Location is Key! Welcome to 116 Adelaide St S located in a great neighbourhood in central Lindsay. Only 700 meters […]
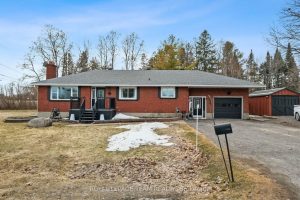
2626 Brentwood Avenue
Welcome to 2626 Brentwood Ave in the family friendly town of Metcalfe. This immaculately maintained 3 bedroom, 2 full bath […]
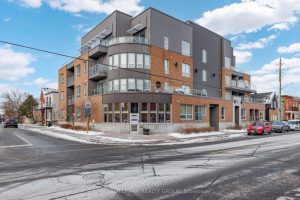
106 – 390 Booth Street
AMAZING; BRAND NEW FURNITURE, ALL INCLUDED: TURN KEY. A model suite! Built in 2011, this building is ideally situated between […]
98 Shea Crescent
Welcome to 98 Shea Crescent in the desirable school neighbourhood of Trillium P.S, Laurentian P.S. and Cameron Heights C.I. Incredible […]