301 – 4 Lake Avenue


Description
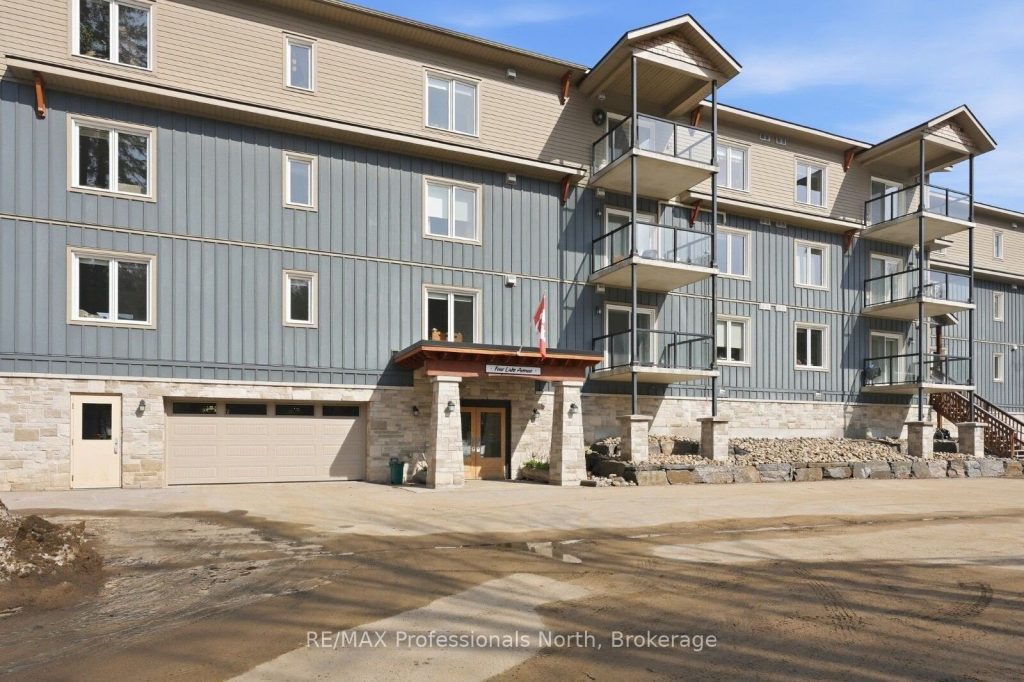
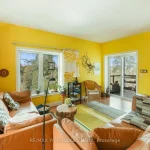
Welcome to Granite View, a well-maintained condo building located in the heart of Haliburton, offering convenient access to shops, dining, healthcare, and everyday essentials. This third-floor unit is thoughtfully designed for comfortable, low-maintenance living-ideal for those looking to simplify without sacrificing space or lifestyle. Enjoy views of Head Lake from the covered balcony, a perfect spot for your morning coffee or a quiet afternoon. Inside, the open-concept living, dining, and kitchen area is filled with natural light and flows seamlessly to the balcony, creating an inviting space to relax or entertain. The primary bedroom is bright and welcoming with morning sun, a walk-in closet, and a private 3-piece ensuite. A second bedroom, currently used as an office, offers flexibility for guests or hobbies. A full bathroom is conveniently located just off the foyer, and in-suite laundry hook-up adds to the ease of day-to-day living. Additional features include an indoor parking space, storage locker, and the benefit of snow removal-allowing you to enjoy a lock-and-leave lifestyle year-round.
Property Details
Rooms
Bathroom Main
Office Main
Kitchen Main
Living Room Main
Dining Room Main
Bathroom Main
Primary Bedroom Main
Characteristics
Property
Inside
Building
Suite
Parking
Fees
Land
Similar Properties
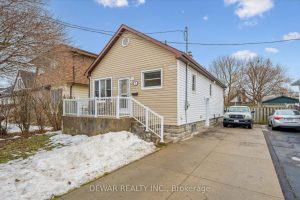
7 Elmwood Avenue
There’s something timeless about a well-kept bungalow-and this one gets it right. Perfectly sized and freshly updated, this 2+1-bedroom home […]
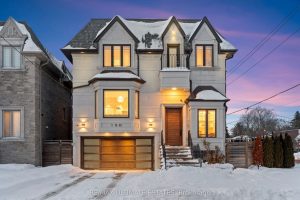
150 Norton Avenue
Expanded 42ft lot widened to 50ft frontage with enclosed side yard. Prime corner lot on a prestigious street, offering abundant […]
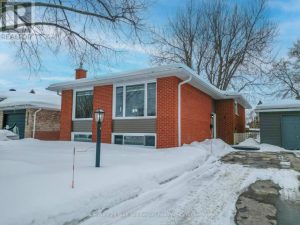
5 Knox Court
Roof redone in 2014 and eavestroughs/fascia in 2025 with double leaf covers. Pizo kitchen installed 2017 with granite countertops from […]
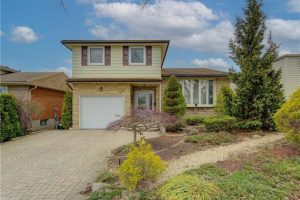
55 Coach Hill Drive
Welcome to 55 Coach Hill Drive, a well-built and meticulously maintained side-split home, proudly offered for the first time by […]

1101 Steeles Avenue
Beautiful, clean, High Floor 2 Bedroom Condo Unit With Beautiful Unobstructed Views At A Very Affordable Price. Great Opportunity Having […]
4150 Millcroft Park Drive
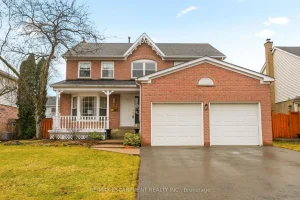
Welcome to this home in the desirable Millcroft Golf Community, an excellent opportunity to add your own personal touches. This […]