53 Tenth Avenue
Description
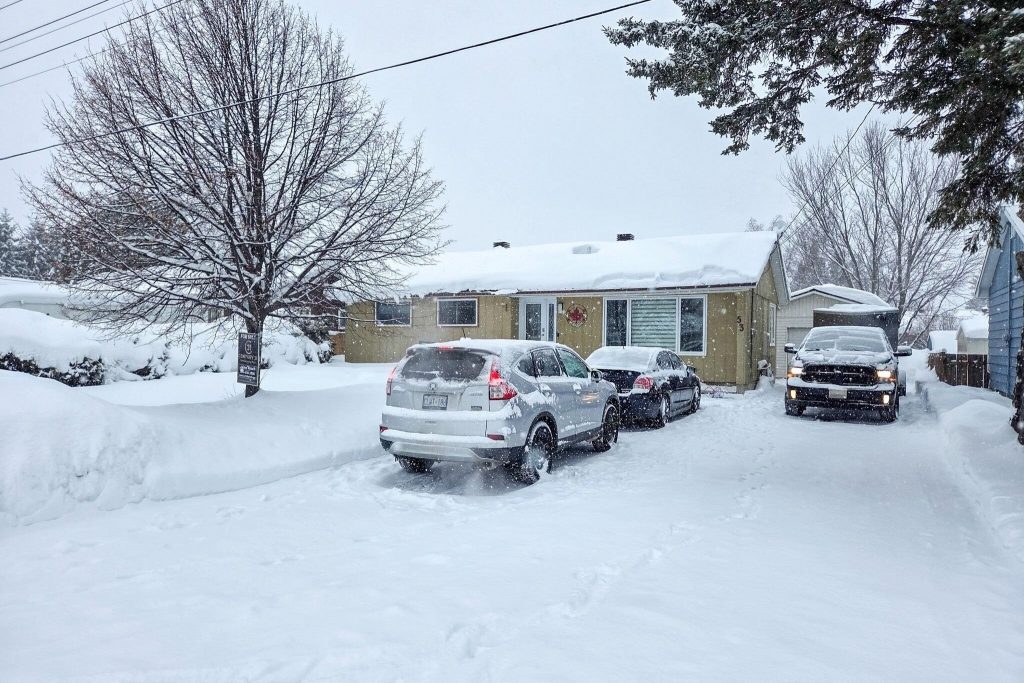
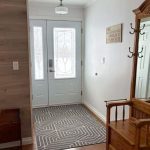
Beautiful 3+1 Bedroom, 2 Bathroom Home with Detached Garage and Fully Fenced Yard! This well-maintained home offers a bright open-concept layout, featuring a spacious living room, modern kitchen with updated cabinetry and appliances, and a welcoming dining area-perfect for family gatherings. Down the hall are three comfortable bedrooms and a stylish 4-piece bathroom. The partially finished basement provides additional living space with a cozy rec room, fourth bedroom, laundry area, and a second bathroom-ideal for growing families or guests. Outside, enjoy a large driveway, detached single-car garage, and a beautifully landscaped, fully fenced backyard complete with multiple storage sheds, a greenhouse, and dedicated garden areas. This property combines comfort, functionality, and charm-an excellent choice for any family looking for their next home!
Property Details
Rooms
Living Room
Kitchen
Bedroom
Bedroom 2
Bedroom 3
Bathroom
Bedroom 4
Recreation
Bathroom
Utility Room
Laundry
Characteristics
Property
Inside
Building
Parking
Fees
Utilities
Land
Sale History
| Date | Event | Price | MLS Number |
|---|---|---|---|
| Jan 19, 2026 | Listed | $349,900 | T12709040 |
| Aug 2, 2019 | Sold | $215,000 | T9332423 |
| Jul 15, 2019 | Listed | $215,000 | T9332423 |
Similar Properties
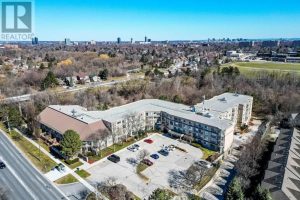
141 – 8351 Mclaughlin Road
Step into comfort and charm at Camelot on the Park-a welcoming community where everyday living feels just a little more […]
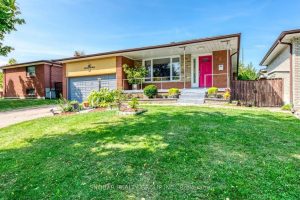
5 Earldown Drive
Just move into this much loved 3 Bedroom detached home with a double car garage before Valentines Day. Ideal for […]
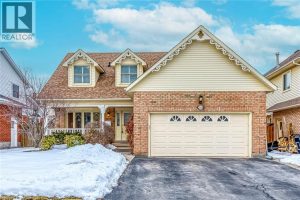
2223 Vista Drive
Welcome to 2223 Vista Drive, ideally located on one of the most desirable streets in Burlington’s sought-after Headon Forest community. […]
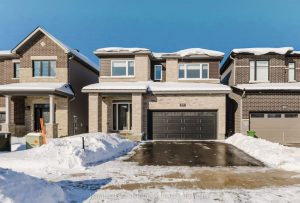
850 Cappamore Drive
OPEN HOUSE SUNDAY JAN 25 2-4PM. Welcome to 850 Cappamore Drive, on a PREMIUM 109FT DEEP LOT, this beautifully upgraded […]
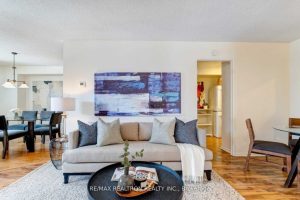
404 – 90 Ling Road
Your Search Is Over For A Lovely 2+1 Bedroom Condo In A Well-Run Building. About 1,186 Sq.Ft. Of Living Space. […]
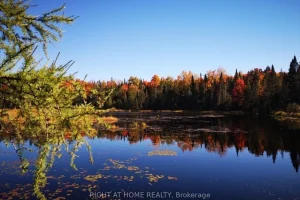
2087 Machar Strong Boundry Road
This is your chance to own a remarkable 101-acre property that embodies the ideal blend of comfort and outdoor adventure. […]