428 Lesabre Street

Description
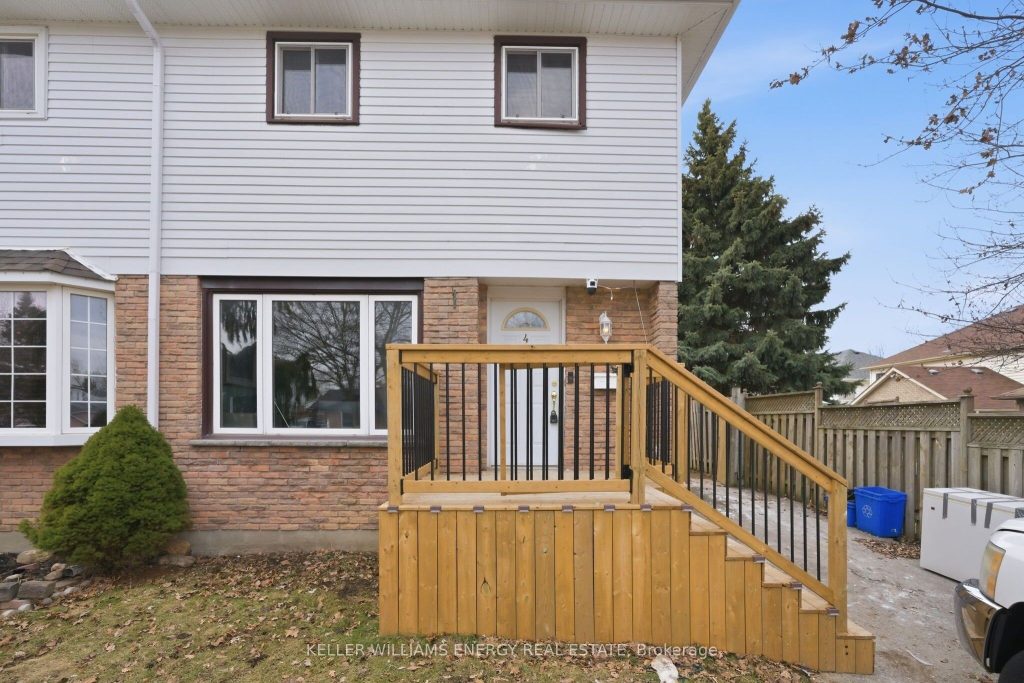
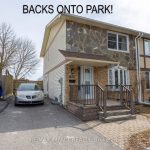
Welcome to this fantastic opportunity in Oshawa’s desirable Eastdale community! This 3-bedroom, 2-bathroom semi-detached home is perfect for first-time buyers, young couples, or growing families looking to create a space of their own. Step inside to a bright and spacious main floor featuring a large living room with an oversized front window that fills the space with natural light and offers a lovely view of the front lawn. The formal dining room is conveniently located just off the kitchen-ideal for family meals and entertaining guests. The kitchen is equipped with stainless steel appliances and features a window overlooking the fully fenced backyard, making it easy to keep an eye on kids or pets while preparing meals. Upstairs, you’ll find three well-proportioned bedrooms and a full bathroom, providing comfortable living space for the whole family. The unfinished basement offers incredible potential to expand your living space to suit your needs, with laundry already in place and an additional bathroom for added convenience. This home is perfect for buyers with vision-someone ready to add their personal touch and transform it into a truly special place to call home. Don’t miss your chance to get into a family-friendly neighbourhood and make this property uniquely yours!
Property Details
Rooms
Kitchen Main
Dining Room Main
Living Room Main
Primary Bedroom Upper
Bedroom 2 Upper
Bedroom 3 Upper
Characteristics
Property
Inside
Building
Parking
Fees
Land
Sale History
| Date | Event | Price | MLS Number |
|---|---|---|---|
| Apr 02, 2026 | Listed | $499,900 | E12949346 |
Similar Properties
175 Armstrong Street
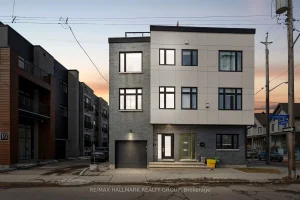
The perfect low-maintenance Freehold Modern Semi is located within steps to it all! South-facing with no front neighbours allows an […]
2507 Navanod Road
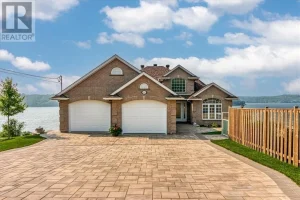
Imagine waking up to breathtaking views on the shores of Ramsey Lake, at 2507 Navanod Road, where every day feels […]

832 – 20 Inn On The Park Drive
Auberge on the park Phase 2, built by Toronto’s premier condominium builder Tridel. This luxurious corner suite offers approximately 1250 […]
2223 Headon Road
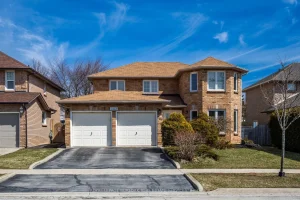
Beautiful 4+1 bedroom family home in sought-after Headon Forest offering a spacious layout and a fully finished basement. The main […]
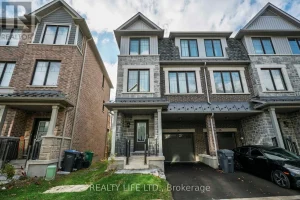
28 Folcroft Street
Luxurious 3 Bedroom End Unit Home In Desirable Credit Valley! Superb Floor Plan. Bright & Spacious. Features Main Floor Family […]
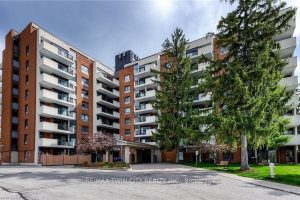
212 – 260 Sheldon Avenue N
Discover this bright and inviting corner unit featuring 2 bedrooms and 1 bathroom, perfectly situated in a highly desirable location. […]