88 Mourning Dove Crescent
Description
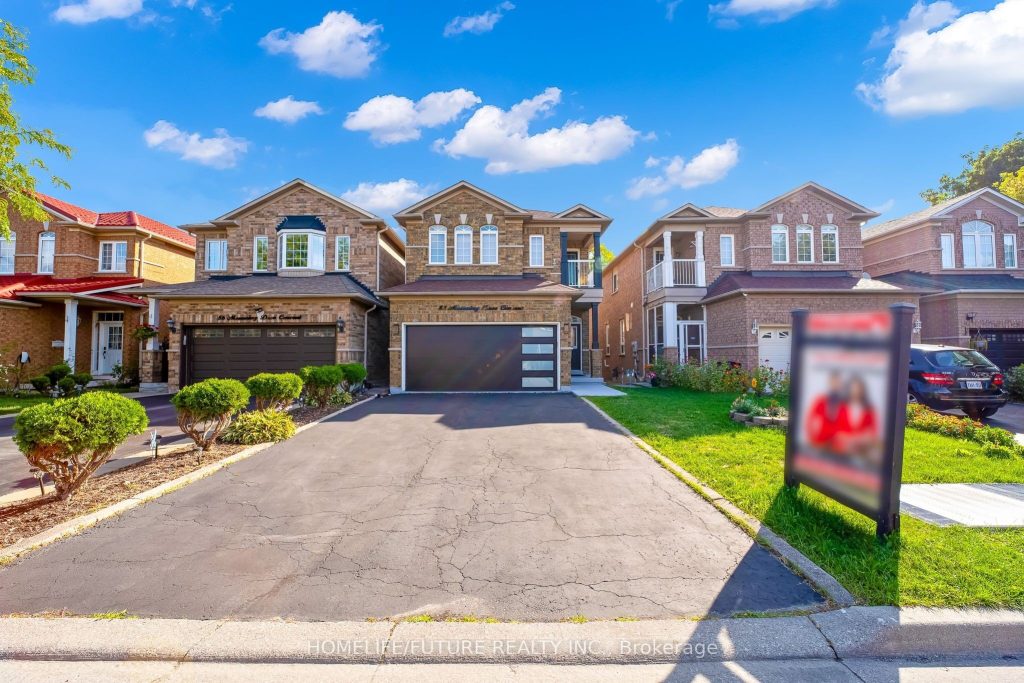
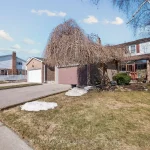
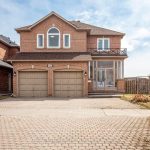
Excellent Location!! Stunning 4 Bedroom 3 Bathroom Home In The Most Convenient Location. Finished Walk-Out Basement With Kitchen, Washroom, Open Concept Layout & Rec Room Can Convert To Bedrooms. Well Maintained Open Concept 9′ Ceiling Main Floor. Family, Living, Dining Room With Hardwood Floor And Hardwood Staircase. Modern Kitchen With Stainless Steel Appliances. Quartz Counter Tops And Backsplash With Eat In Kitchen. Close To All Amenities. Hwy 401, Ttc, Bus Stop, Shopping Mall, Supermarket, Enjoy Well-Know Park Around The Corner, U Of T In Scarborough, Centennial College, Hospital, Pan Am Are Nearby. Don’t Miss This Incredible Opportunity To Own A Move-In Ready Home In A Convenient Location!
Property Details
Rooms
Family Room Main
Living Room Main
Dining Room Main
Kitchen Main
Breakfast Main
Primary Bedroom Second
Bedroom 2 Second
Bedroom 3 Second
Bedroom 4 Second
Characteristics
Property
Inside
Building
Suite
Parking
Fees
Land
Sale History
| Date | Event | Price | MLS Number |
|---|---|---|---|
| Mar 31, 2026 | Listed | $1,299,800 | E12941932 |
| Dec 31, 2025 | Removed | E12398622 | |
| Sep 11, 2025 | Listed | $1,499,999 | E12398622 |
| Aug 28, 2018 | Sold | $860,000 | E4224392 |
| Aug 20, 2018 | Listed | $829,000 | E4224392 |
Similar Properties
32 Silo Mews
Welcome to 32 Silo Mews A Stunning Freehold Townhome! Situated in Innis Shore, one of Barrie’s most sought-after communities, this […]
13 Jardine Crescent
Top 5 Reasons You Will Love This Home: 1) Beautifully maintained raised bungalow offering a spacious, family-friendly layout with four […]
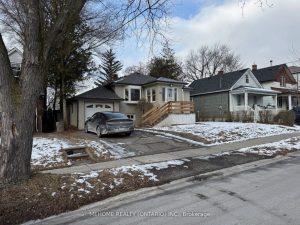
76 Thirty Eighth Street
Spacious & Well-Maintained Bungalow On A Premium 50 x 132 Ft Lot In A Highly Convenient Neighbourhood. Located South Of […]
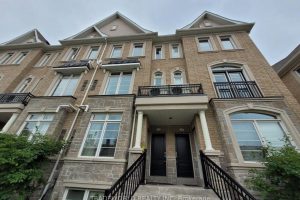
10 – 37 Drewry Avenue
* 2-Storey Stacked Townhouse At Yonge & Finch Location * Bright & Spacious Upper Unit… 2 Bedrooms With 2 Full […]
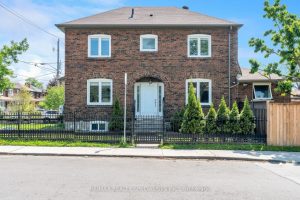
290 Westmount Avenue
Rare Find! Detached Gem with Main Floor Powder Room. Experience the perfect blend of classic charm and modern convenience in […]
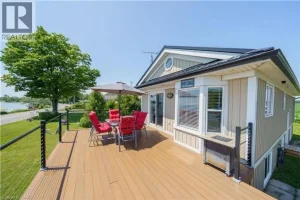
751 Lakeshore Road
Exquisitely updated, Caribbean Inspired 5 bedroom, 2 bathroom Turn key Lake Erie home offering gorgeous unobstructed Lakeviews and desired sand […]