79 Ed Ewert Avenue
Description
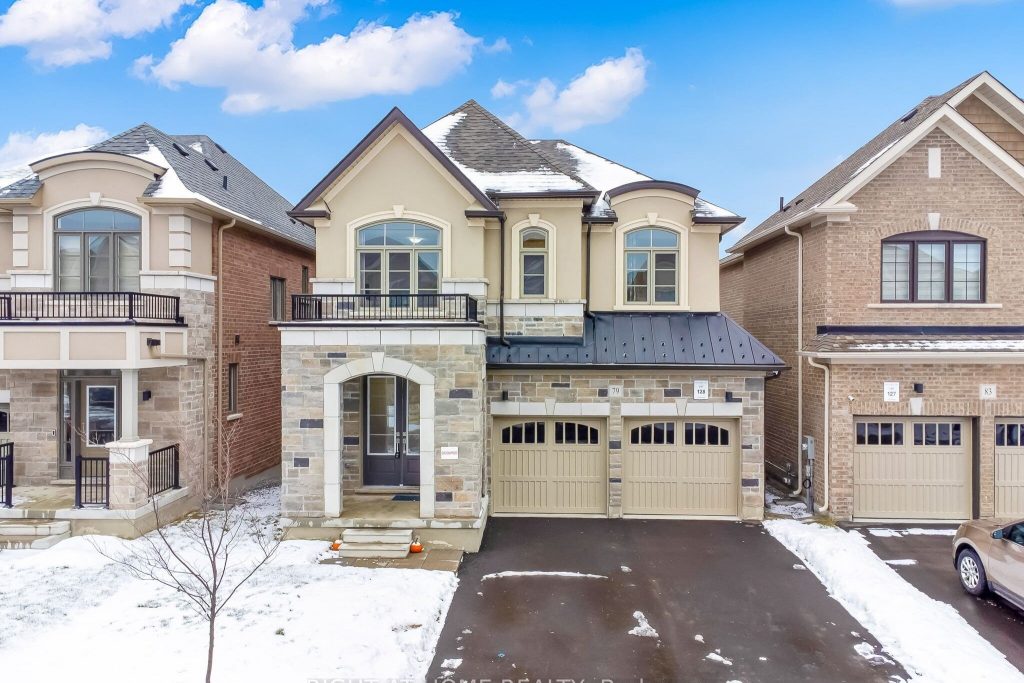
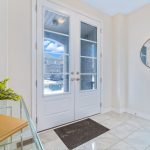
Great deal for the buyer’s looking for a Detached Home with Walk Out Basement. Do not miss this stunning 4-Bedroom modern home with double garage in Newcastle’s Finest Neighbourhood! Priced to sell, this home features an inviting foyer with double door entry, a large formal dining area, a spacious family room with electric fireplace, 9-ft ceilings and oversized windows that provide ample natural light. The modern eat-in kitchen offers stylish quartz counters, stainless steel appliances and lots of storage space. Direct garage-to-house entry adds to everyday convenience. Upstairs includes 4 good sized bedrooms and 3 full bathrooms, with a luxurious 5-piece ensuite and 2 walk in closets in the primary bedroom, a second bedroom with 4-piece ensuite and walk in closet and a jack and jill washroom connecting 3rd and 4th bedrooms with 3rd bedroom featuring a walk-in closet. Rich laminate flooring flows across the main floor, staircases, upper hallway and in all 4 bedrooms. The Walk-Out Basement is upgraded with enlarged windows and is ready for the new owner to finish either as an income generating unit or an addition to the personal space. Located close to schools, parks, shopping centers and community facilities, with easy access to Hwy 401, 115/35 and GO Transit.
Property Details
Rooms
Foyer
Dining Room
Family Room
Kitchen
Breakfast
Primary Bedroom
Bedroom 2
Bedroom 3
Bedroom 4
Characteristics
Property
Inside
Building
Parking
Fees
Land
Sale History
| Date | Event | Price | MLS Number |
|---|---|---|---|
| Jan 20, 2026 | Listed | $949,995 | E12712148 |
| Jan 19, 2026 | Removed | E12608538 | |
| Dec 7, 2025 | Listed | $995,000 | E12608538 |
Similar Properties
2259 Grainger Loop N/a
3-bed, 2.5 bath townhouse for lease in sought-after Innisfil neighborhood. Features include a spacious primary bedroom with 4- piece ensuite […]
165 Jack’s Way
The perfect place to grow. A Candue custom build located on the outskirts of Mount Forest. Experience the perfect blend […]
251 Stouffer Street
Beautiful 3-bed, 2-bath detached home in Stouffville featuring SS appls, quartz counters & potlights thru the main floor. Enjoy open-concept […]
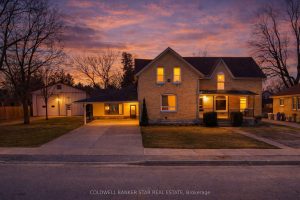
179 Main Street
SMALL TOWN DUPLEX WITH DREAM GARAGE – Welcome to 179 Main Street in Ailsa Craig, a rare investment property opportunity […]
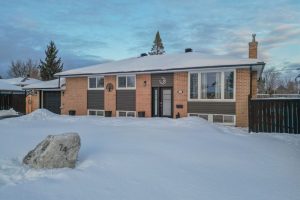
74 Joseph Street
Refined, fully updated, and truly turnkey, 74 Joseph Street offers an exceptional opportunity to own a meticulously maintained three-bedroom, two-bathroom […]
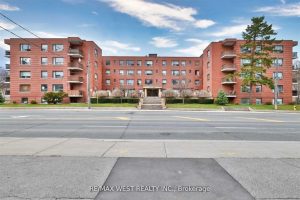
205 – 2550 Bathurst Street
Fantastic Value in Forest Hill Neighbourhood. Spacious 1 bedroom & 1 bath, 1 parking spot. Steps to Forest Hill Village, […]