1294 Pinegrove Road



Description
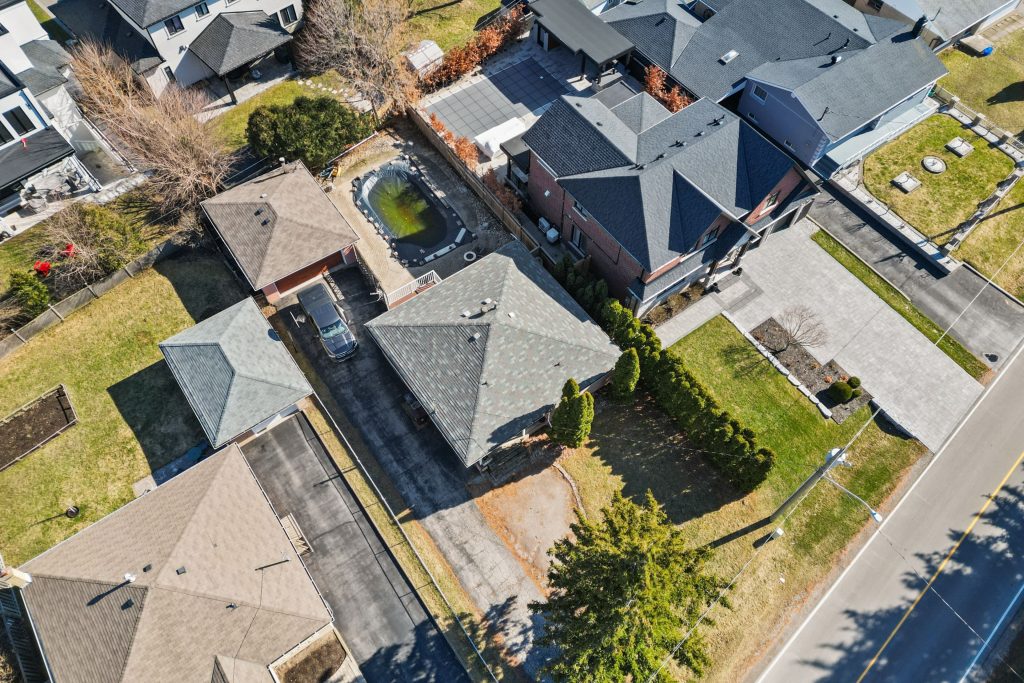
A rare opportunity to craft a custom residence in one of West Oakville’s most established and evolving pockets. Set on a generous lot with zoning that supports up to 3,059 SF of living space, 1294 Pinegrove Road invites a thoughtful, elevated design. Envision a striking exterior façade with expansive windows, creating a presence that sets the tone from the moment you arrive. Inside, the canvas is yours. Imagine wide-plank hardwood throughout, a sun-filled open concept layout, and a chef-inspired kitchen with custom cabinetry, a statement island, and integrated appliances anchoring the space. A dedicated combined living and dining area with floor to ceiling windows and a seamless connection to a landscaped backyard with a pool, lounge area, and outdoor dining can all take shape here. Upstairs, the opportunity to design a true primary retreat awaits. Picture oversized windows, a boutique-style walk-in closet, and a spa-inspired ensuite with the potential for heated floors, a freestanding tub, and a glass shower. Additional bedrooms can be tailored for family living, each thoughtfully designed with access to well-appointed baths. The lower level presents further opportunity. Envision a home theatre, fitness studio, wine cellar, or guest suite, each adding function and long-term value. If you prefer to hold before building, the existing bungalow offers immediate flexibility with an open concept main level with 3 bedrooms and a 4 piece bath plus a spacious basement with a bedroom and a powder room.Generate monthly rental income, or plan your next move while holding a usable asset with an existing backyard pool. Positioned minutes from Bronte Harbour, lakefront parks, reputable schools, and key transit routes, this location supports both lifestyle and long-term investment.
Property Details
Rooms
Kitchen Main
Dining Room Main
Living Room Main
Primary Bedroom Main
Bedroom 2 Main
Bedroom 3 Main
Bedroom 4 Basement
Recreation Basement
Characteristics
Property
Inside
Building
Parking
Fees
Land
Sale History
| Date | Event | Price | MLS Number |
|---|---|---|---|
| Mar 30, 2026 | Listed | $999,000 | W12937582 |
| Mar 24, 2003 | Sold | $236,000 | W209009 |
| Mar 4, 2003 | Listed | $239,900 | W209009 |
Similar Properties
1110 Vansickle Road N
Luxury, Elegance and Comfort! Welcome to 1110 Vansickle Road, a stunning 4+1 bedroom, 5 bathroom 2-storey located within St Catherines’ […]
44 Mendip Crescent
Welcome to 44 Mendip, located in South London. Sitting on a 55′ x 100′ lot, this brick bungalow has been […]
1509 – 5791 Yonge Street
Must-See Unit! Featuring 9 ft ceilings in a luxury Menkes Developments building with desirable South-East exposure, this gorgeous 2-bedroom, 2 […]
311 10th Street
An Exceptional Commercial Offering In The Heart Of Hanover, Perfectly Situated Along The Town’s Bustling Main Thoroughfare. This Prime Parcel […]
1502 – 805 Carling Avenue
Located in the heart of Little Italy, this fabulous 2-bedroom, 1-bathroom residence at Claridge Icon offers immaculate city views from […]
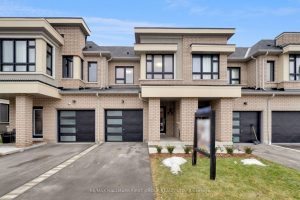
40 Caspian Square
Step Into This Bright And Modern 3 Bed 3 Bath Townhome Nestled In Bowmanville’s Lakebreeze Waterfront Community, Where Lakeside Living […]