33 Nicort Road


Description
Welcome to the highly sought-after “Spedody” 4-Bedroom Model by Fernbrook & Zancor Homes. Renowned for its thoughtfully enhanced layout, this exceptional residence offers larger main-floor bedrooms, expanded primary closets, and a generously sized primary ensuite-perfectly blending comfort and sophistication. Designed with a bright and beautiful open-concept floor plan, this home showcases over $200,000 in premium upgrades. Set on a 50-foot lot backing onto scenic walking trails and a tranquil pond with fountain, the property provides breathtaking water and nature views in a truly private setting. The versatile second-floor loft features two bedrooms and a four-piece bathroom, ideal for guests or family living. Throughout the home you’ll find high-end finishes including luxury appliances, rich hardwood flooring, coffered ceilings in the living room, and smooth ceilings throughout. Additional upgrades include: Undermount sinks in all washrooms, Farmhouse kitchen sink, Brushed nickel faucets and shower fixtures, Pot lights in living areas, showers, tubs, and exterior soffits, Frameless glass showers in both the primary ensuite and main-floor bathroom. Step outside to enjoy a custom deck with stairs leading to a large poured concrete patio, a fully fenced backyard with new high-quality wood fencing on both sides, and professionally landscaped gardens offering a serene and private outdoor retreat. The current owners have invested over $1.3 million into this remarkable property-their loss is truly your gain. Located just minutes from everyday amenities and the sandy shores of Georgian Bay, this home offers quick access to Highway 26 via Sunnidale Road. Enjoy being only 1.5 hours from Toronto, 15 minutes to historic Collingwood, and 20 minutes to Blue Mountain, placing world-class outdoor recreation, entertainment, fine dining, and four-season activities right at your doorstep. Turn-key and impeccably maintained, this exceptional home is ready for you to move in and enjoy
Property Details
Rooms
Family Room
Breakfast
Kitchen
Primary Bedroom
Bathroom
Bedroom 2
Bathroom
Laundry
Living Room
Loft
Bedroom 3
Bathroom
Characteristics
Property
Inside
Building
Parking
Fees
Utilities
Land
Sale History
| Date | Event | Price | MLS Number |
|---|---|---|---|
| Jan 20, 2026 | Listed | $999,000 | S12715868 |
| Jan 19, 2026 | Removed | S12341376 | |
| Aug 13, 2025 | Listed | $1,019,000 | S12341376 |
| Jul 31, 2025 | Removed | S12058927 | |
| Apr 3, 2025 | Listed | $1,149,900 | S12058927 |
Similar Properties
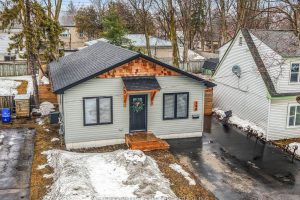
340 Colborne Street W
Welcome to 340 Colborne St West – conveniently located in the central Orillia on a 114ft deep lot, this beautiful […]
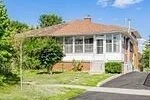
205 Vauxhall Drive
Exceptional investment opportunity in the desirable Dorset Park community, ideallylocated near Birchmount & Ellesmere. Offered at under $600 per square […]

807 – 150 Main Street
Welcome to Unit 807 At 150 Main! Beautiful Coffered 10 Ft Ceilings, Top Of The Line Finishes And Beautiful Views. […]
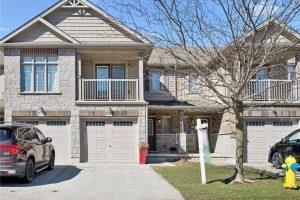
3 – 3045 Springmeadow Road
Welcome to this spacious yet cozy 1300+ sq.ft. gem in desirable Andover Trails! This beautifully maintained 3-bedroom townhome offers 2.5 […]
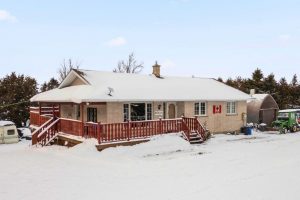
437090 4th Line
Set on nearly two acres in Melancthon, this 1992-built bungalow offers a relaxed rural lifestyle just minutes from Shelburne. Surrounded […]

152 Village Gate Drive
Welcome to 152 Village Gate – a modern, move-in ready townhome in the sought-after Georgian Sands community of Wasaga Beach. […]