205 Vauxhall Drive


Description
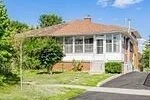
Exceptional investment opportunity in the desirable Dorset Park community, ideallylocated near Birchmount & Ellesmere. Offered at under $600 per square foot, thisproperty presents strong value in a high-demand Toronto neighbourhood with solidgrowth potential and long-term upside.This spacious 4-bedroom semi-detached back split offers a functional and flexiblelayout, well-suited for both end-users and investors. Featuring hardwood flooringthroughout, the home provides a warm, well-maintained interior with immediatemove-in appeal. The traditional enclosed kitchen includes ample oak cabinetry andgenerous storage, offering a practical and defined cooking space preferred by manyhomeowners and tenants.The split-level bedroom design enhances privacy, with rooms thoughtfullypositioned across different levels-ideal for multi-generational living, home officesetups, or future rental configurations. A key highlight is the finished basement,delivering valuable additional living space with the potential to be adapted into anin-law suite or income-generating unit.With opportunities for customisation and future improvements, this property allowsbuyers to add value over time while maximising return potential. Whether you’reentering the market or expanding your portfolio, this home offers flexibility,functionality, and investment appeal.Conveniently located close to schools, parks, transit, and everyday amenities, this isa strategic purchase in a well-established, family-friendly neighbourhood.
Property Details
Rooms
Living Room Main
Dining Room Main
Kitchen Main
Breakfast Main
Primary Bedroom Upper
Bedroom Upper
Bedroom Lower
Bedroom Lower
Recreation Basement
Laundry Basement
Other Basement
Characteristics
Property
Inside
Building
Parking
Fees
Land
Sale History
| Date | Event | Price | MLS Number |
|---|---|---|---|
| Mar 30, 2026 | Listed | $888,000 | E12934172 |
| Mar 26, 2026 | Removed | E12472543 | |
| Oct 20, 2025 | Listed | $899,000 | E12472543 |
| Oct 20, 2025 | Removed | E12391904 | |
| Sep 9, 2025 | Listed | $980,000 | E12391904 |
Similar Properties
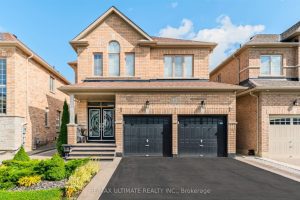
47 Lewis Avenue
Welcome to 47 Lewis Ave – Where Style Meets Comfort in The Heart of Bradford. This Beautiful upgraded 4 Bedroom, […]
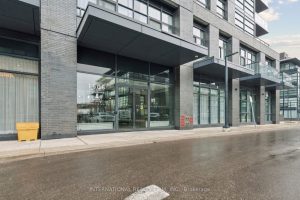
1701 – 1606 Charles Street
Welcome To The Landing Condos. Newly Built 1 Year Old Building Offering Modern Living In The Heart Of Whitby! This […]
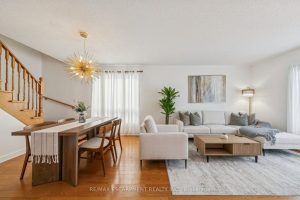
245 Centennial Forest Drive
Welcome Home to Easy and Elegant Living. Homes like this don’t come along often and once you step inside, you’ll […]
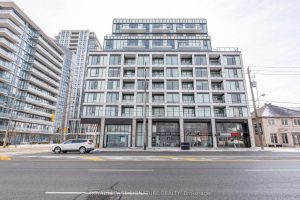
513 – 1195 The Queensway N/a
Welcome to The Tailor at Queensway Residences! a modern and thoughtfully designed 1+Den, 1-bathsuite offering style, comfort, and everyday functionality. […]
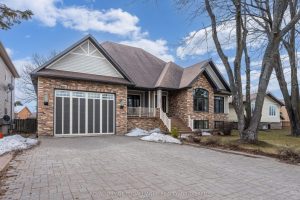
977 Woodbine Road
Executive custom-built elevated bungalow in the highly sought-after Westwoods neighbourhood, known for its excellent school district & established surroundings. This […]
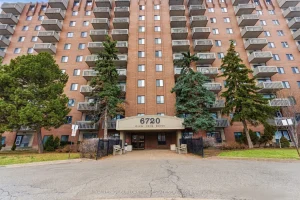
312 – 6720 Glen Erin Drive
Welcome to this bright and airy 1- bedroom, 1 bathroom condo complete with a parking spot and in-suite laundry. Offering […]