340 Colborne Street W
Description
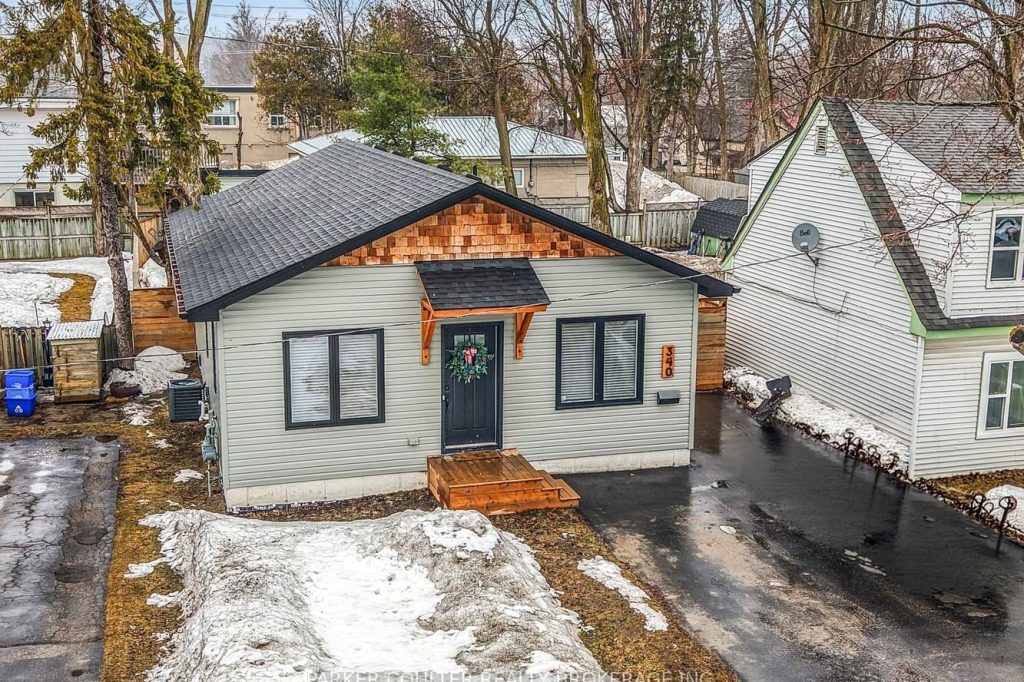
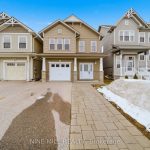
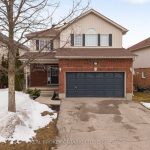
Welcome to 340 Colborne St West – conveniently located in the central Orillia on a 114ft deep lot, this beautiful newly built bungalow (2021) is perfect for families looking to establish roots and create lasting memories in a family-friendly neighborhood. Centrally located, you’ll enjoy the convenience of being just minutes away from the Orillia waterfront, OSM Hospital, Lakehead University, Grocery Stores, and Hwy access. With close proximity to Orillia Secondary School, Catholic and Public Elementary School. This home offers 3 bedrooms, 2 bathrooms, and a fully finished basement – ideal for a starting or growing family. Upon entering, you’ll be welcomed by an inviting open concept layout filled with natural light thanks to large windows and smooth ceilings throughout, paired with wideplank luxury vinyl flooring. The large kitchen boasts updated modern finishes, s/s appliances and ample cabinet space. On the main level, you’ll find an inviting layout with three bright, carpet-free bedrooms, along with a full 4pc bathroom complete with quartz vanity . The Primary bedroom offers large dual walk-in closets & large windows. The professionally finished basement provides a versatile media room, high ceilings, a generously sized basement family room and full bathroom. The basement design allows for additional future bedrooms. Step outside to a large fully fenced backyard, with ample space for kids and pets, paired with a large modern storage shed. Key Upgrades & Features: Built in 2021, Roof w/ 50yr warranty (2025)Luxury Vinyl Flooring, Windows (2021), S/s Appliances (2021) Furnace (2021), Owned Hot Water Tank (2021) Waterproof basement flooring (2021), Double Driveway, fully fenced yard with large shed. Located just a short drive from downtown Orillia, dog parks, hiking trails, golf courses, and major shopping centers, and only steps away from public schools and parks. Don’t miss out on this fantastic opportunity!
Property Details
Rooms
Kitchen Main
Dining Room Main
Living Room Main
Primary Bedroom Main
Bedroom 2 Main
Bedroom 3 Main
Media Room Basement
Living Room Basement
Bathroom Main
Bathroom Basement
Laundry Basement
Characteristics
Property
Inside
Building
Parking
Fees
Land
Sale History
| Date | Event | Price | MLS Number |
|---|---|---|---|
| Mar 30, 2026 | Listed | $629,900 | S12935898 |
Similar Properties
308 – 900 Dynes Road
Welcome to Unit 308 at 900 Dynes Road, a beautifully maintained and updated 3-bedroom, 2-bathroom condominium offering 1,053 sq ft […]
16 – 1351 Lakeshore Road
STEPS to the LAKE, this Beautifully UPDATED 2 Bedroom Co-op Unit is not just a Home but an affordable Lifestyle […]
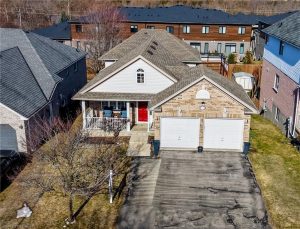
84 Endeavour Drive
BACKSPLIT — the layout everyone wants but rarely finds, offering more space than it appears and a natural separation of […]
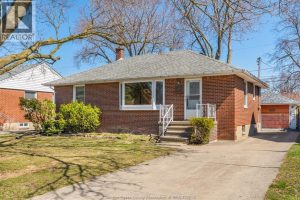
1024 Isabelle Place
Move-in ready ranch/bungalow located in a family-friendly Windsor neighbourhood close to schools, parks, and everyday amenities. This well-maintained home offers […]
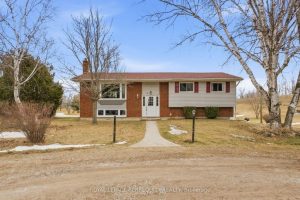
151 Gummow Road
Escape to the peace and privacy of country living on this beautiful 3.22 acre property, just minutes from the charming […]
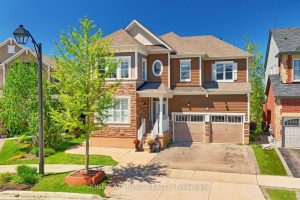
292 Falling Green Crescent
This is a rare opportunity to own a spacious in highly desired area in Kitchener.$250,000 plus upgrades are done, premium […]