437090 4th Line
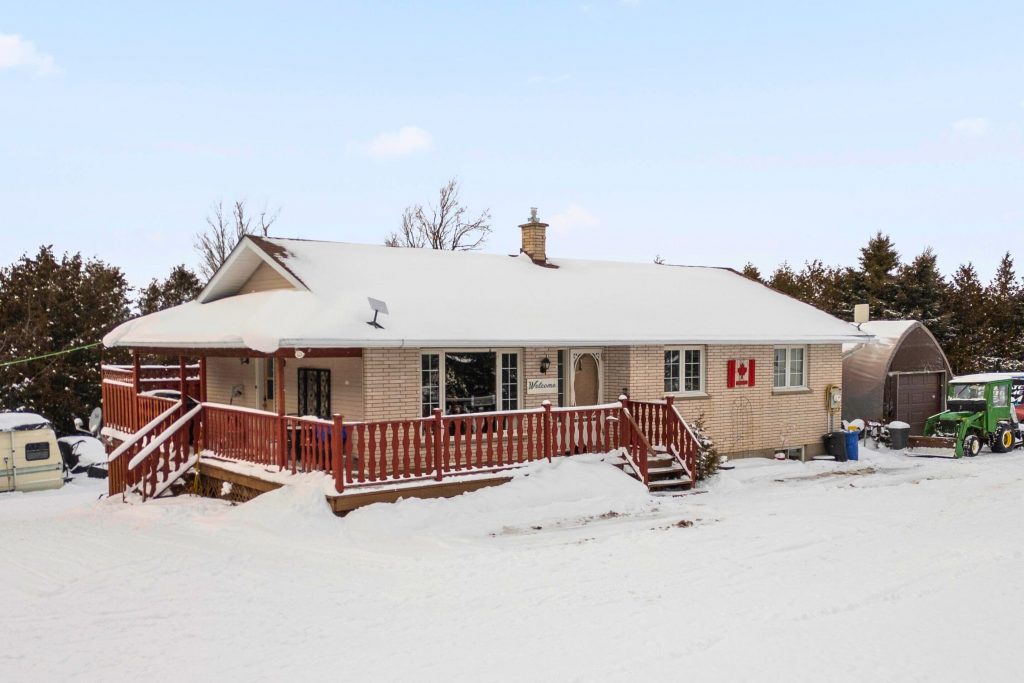
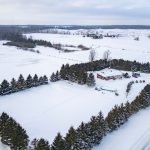
Description
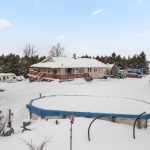
Set on nearly two acres in Melancthon, this 1992-built bungalow offers a relaxed rural lifestyle just minutes from Shelburne. Surrounded by open space, the property is ideal for outdoor living with room to roam, an above-ground pool for summer days, and easy access to nearby ATV and snowmobile trails for year-round recreation. Inside, the home features a functional layout with three bedrooms on the main level and a fourth bedroom in the finished walk-out basement. Two full bathrooms and multiple living spaces provide flexibility for families, guests, or home office needs. The wrap-around porch adds charm and creates the perfect spot to unwind and take in the surroundings. The layout is practical and functional, offering a great foundation to make the space your own. Quiet setting, open land, and a walk-out lower level make this a versatile property with plenty of potential.
Property Details
Rooms
Living Room
Kitchen
Dining Room
Bedroom 2
Bedroom
Bedroom 3
Bathroom
Laundry
Bedroom 4
Bathroom
Recreation
Characteristics
Property
Inside
Building
Parking
Fees
Utilities
Land
Sale History
| Date | Event | Price | MLS Number |
|---|---|---|---|
| Jan 20, 2026 | Listed | $798,000 | X12713542 |
| May 16, 2024 | Sold | $790,000 | X8318954 |
| May 8, 2024 | Listed | $795,000 | X8318954 |
Similar Properties
633 Old Tecumseh Road East
Welcome to 633 Old Tecumseh Road. Original Owner and Absolutely stunning custom 2 Storey Full brick home in sought after […]
6090 Old Hwy 2 Highway
Set on nearly one acre, this home is full of character and future potential! Enter through the front door into […]
2632 – 5 Mabelle Avenue
1+1 layout – Den functions as second bedroom Includes 1 parking space 9 ft ceilings with an efficient, open-concept floor […]
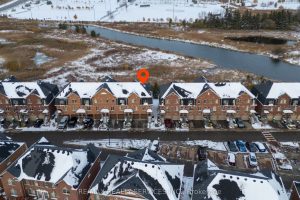
56 – 16 Soldier St Street
Beautiful 3 Bedroom Townhome Nestled In The Sought After Community Of Mount Pleasant!. The Perfect Home for 1st Time Home […]
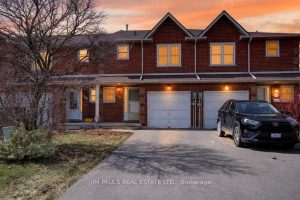
86 Rita Avenue
Welcome to this freehold townhouse with no condo fees, ideally located on the central Hamilton Mountain with quick and easy […]
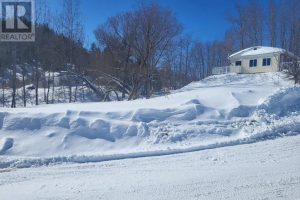
29 Hudson Bay Road
Looking for a private basecamp for your Northern adventures? This vacant lot is ideal for a custom tiny home. The […]