152 Village Gate Drive
Description
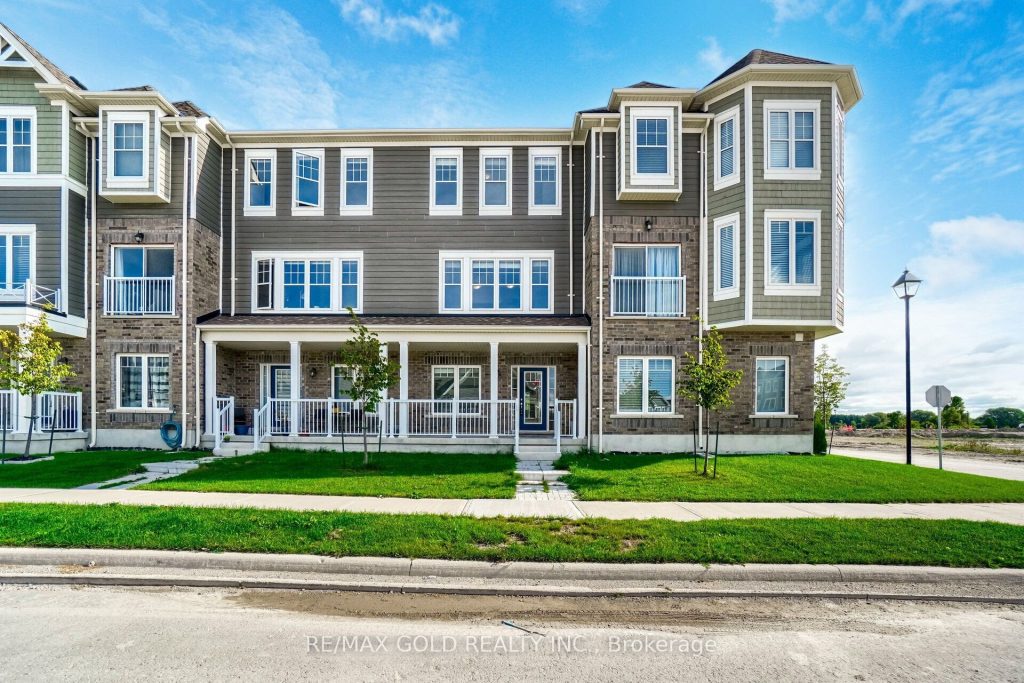
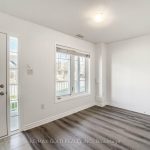
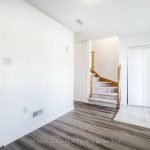
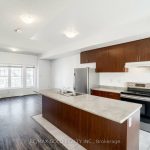
Welcome to 152 Village Gate – a modern, move-in ready townhome in the sought-after Georgian Sands community of Wasaga Beach. Built just 5 years ago, this 3-bedroom, 1.5-bath home offers low-maintenance living with thoughtful everyday conveniences. Attached garage with inside entry and gas furnace. Primary bedroom with a convenient 4-piece semi-ensuite. Space for 2-3 vehicles between garage and driveway. A 4-acre sports park planned just steps from your back door. Enjoy a true year-round lifestyle with easy access to kayaking, boating, hiking, biking, skiing, snowshoeing, and snowmobiling. You’re also minutes from shopping plazas, the famous beachfront, and the new twin-pad arena and library. Golf enthusiasts will appreciate home owner access to The Links at New England Village Golf & Country Club. Perfect for active couples, growing families, a seasonal getaway, or savvy investors – this home blends location, convenience, and lifestyle. Don’t miss this opportunity – schedule a viewing today
Property Details
Rooms
Foyer
Kitchen
Family Room
Primary Bedroom
Bedroom 2
Bedroom 3
Characteristics
Property
Inside
Building
Parking
Fees
Land
Sale History
| Date | Event | Price | MLS Number |
|---|---|---|---|
| Jan 21, 2026 | Listed | $479,900 | S12718150 |
| Dec 8, 2025 | Removed | S12331140 | |
| Aug 7, 2025 | Listed | $479,000 | S12331140 |
| Aug 6, 2025 | Removed | S12130390 | |
| May 7, 2025 | Listed | $532,000 | S12130390 |
Similar Properties
25 – 26 Poplar Drive
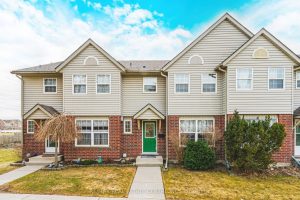
Welcome to 25-26 Poplar Drive-an inviting, move-in-ready 3-bedroom, 1.5-bathroom condo townhome nestled in the highly sought-after and commuter-friendly community of […]
32 Green Lanes
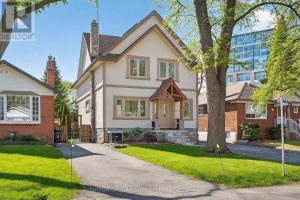
Spacious 2.5-storey home, a perfect blend of classic charm and modern versatility. This home offers an expansive layout with five […]
198 James Street W
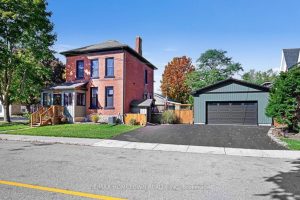
Charming 4-Bed, 2.5-Bath Brick Home with Modern Upgrades & Character. Step into 2,500 sq. ft. of comfort and style in […]
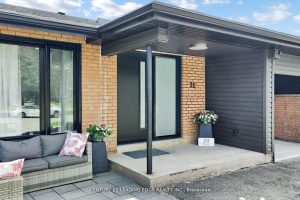
20 Bypass Court
The home is situated in a court surrounded with excellent school district and a family-friendly neighborhood in addition to having […]
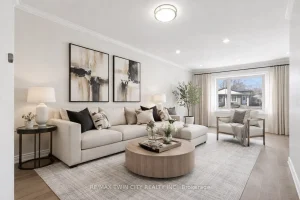
25 Seaborn Road
Priced to move! This is hands-down one of the best opportunities in Brampton today for both first-time buyers and smart […]
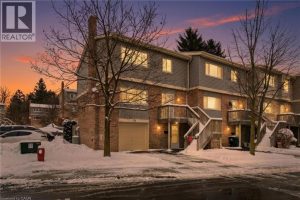
74 – 30 Green Valley Drive
Welcome to this spacious & well-appointed end-unit condominium featuring a fully finished walk-out basement, modern upgrades, & a functional layout […]