112 Wexford Avenue N
Description
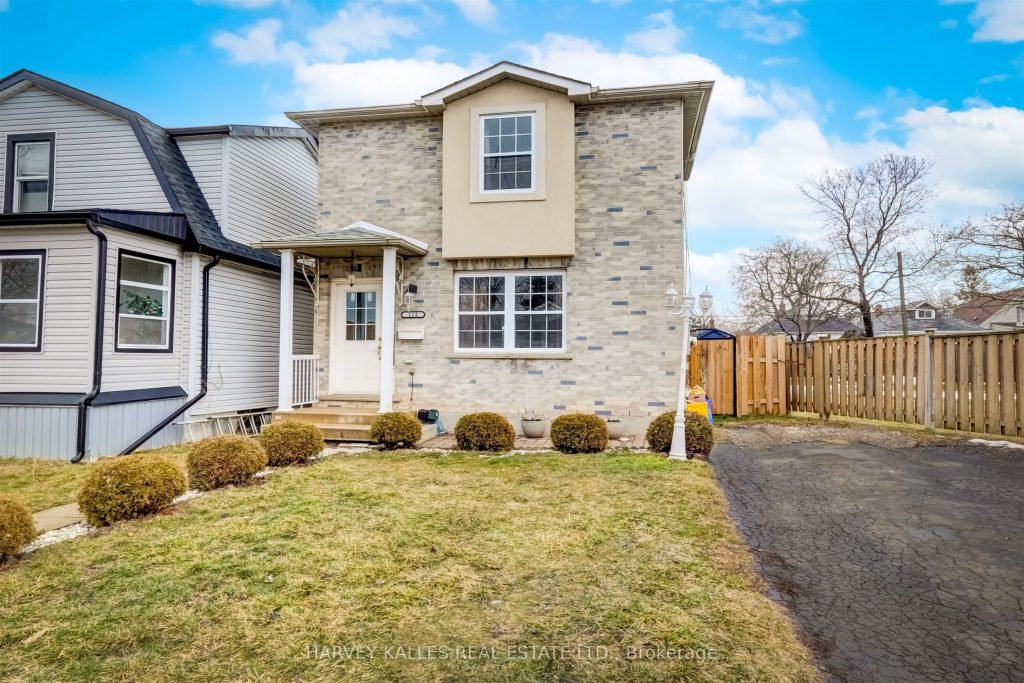
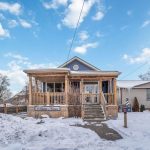
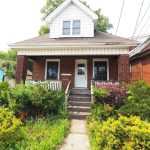
Welcome to this detached home in the heart of Hamilton’s sought-after Crown Point neighbourhood. Built in 2002, this home offers modern conveniences rarely found in the area. This inviting residence features a functional open-concept layout with bright living spaces and a gracious great room designed for both everyday living and entertaining. The kitchen is equipped with granite countertops and stainless steel appliances, offering both style and ease of preparation. The home offers 2 upper bedrooms, making it an ideal fit for first-time buyers, downsizers, or investors looking to establish themselves in a vibrant, walkable community. Step outside to a private, spacious backyard – perfect for outdoor living and entertaining. A rare bonus, the property includes 3-car private parking. Enjoy year-round comfort with gas heating and central air, all set within a neighbourhood known for its friendly streets, mature trees, local shops, and strong sense of community. A fantastic opportunity to own a well-maintained home with standout features in one of Hamilton’s most inviting neighbourhoods.
Property Details
Rooms
Foyer Main
Great Room Main
Kitchen Main
Breakfast Second
Primary Bedroom Second
Bedroom 2 Second
Bedroom 3 Basement
Characteristics
Property
Inside
Building
Parking
Fees
Land
Sale History
| Date | Event | Price | MLS Number |
|---|---|---|---|
| Apr 1, 2026 | Listed | $619,000 | X12943956 |
| May 17, 2023 | Removed | X5955972 | |
| May 8, 2023 | Listed | $599,000 | X5955972 |
| May 3, 2023 | Removed | X5997461 | |
| Mar 30, 2023 | Listed | $699,000 | X5997461 |
| Mar 29, 2023 | Removed | X5978139 | |
| Mar 21, 2023 | Listed | $709,000 | X5978139 |
Similar Properties
234 Sussex Avenue
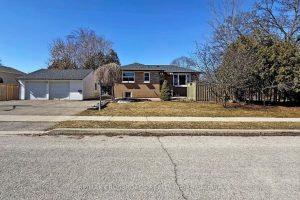
Stunning Large Bungalow Situated On A Premium Corner Lot, 110 Ft Frontage. Bayview Secondary School District. Surrounded By Multi-Million Customized […]
8 – 1701 Highway 11 N/a
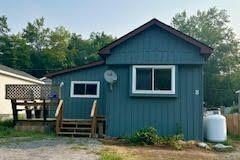
Incredible new price!!! A must see for first time buyers. Newly renovated mobile home right off Hwy 11 and minutes […]
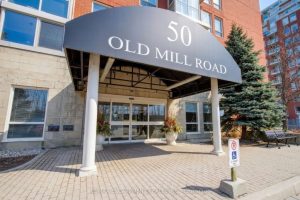
705 – 50 Old Mill Road
Enjoy the some of the Best Views Oakridge Heights has to Offer! 2 Private balconies with unobstructed South West Views […]
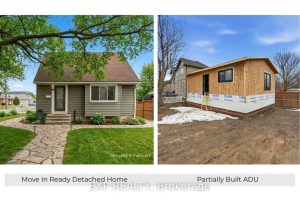
70 Whyte Avenue N
Rare opportunity, property with two detached homes and excellent income potential on one city lot in Thorold. Ideal for investors, […]
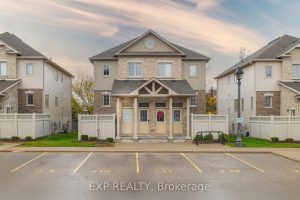
6A – 230 Jessica Crescent
Welcome to 230 Jessica Crescent, Unit #6A; where comfort meets convenience in the heart of Kitchener’s picturesque Huron Park! This […]
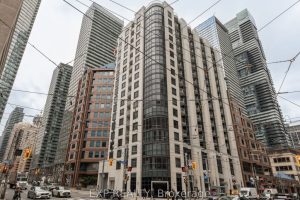
1603 – 801 Bay Street
Welcome to this BEAUTIFULLY UPDATED 1+DEN, 2-BATHROOM SUITE in the heart of downtown Toronto at 801 Bay Street: The Royalton. […]