716 – 1 Balmoral Avenue
Description
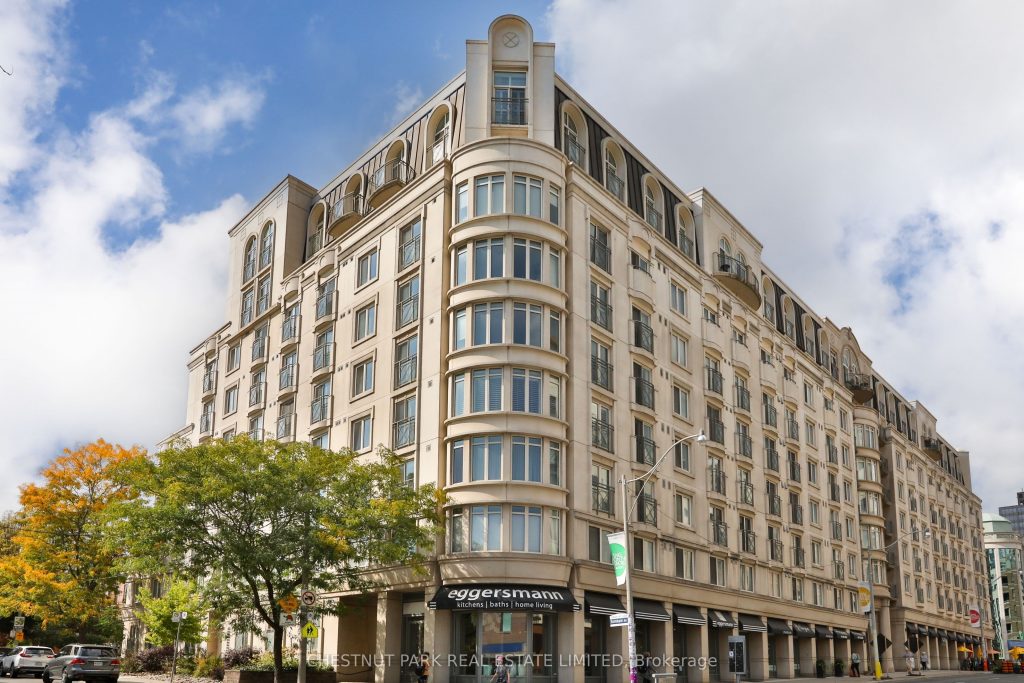
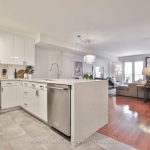
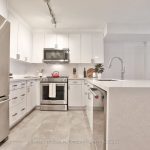
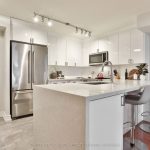
Coveted west-facing suite in One Balmoral, a boutique, established and highly reputable condominium at Yonge and St. Clair. This two bedroom suite has been thoughtfully renovated, removing the wall between the kitchen and living/dining room to brighten and connect these spaces together. Custom cabinetry is topped with durable quartz counters with a waterfall feature, with expanded countertops creating a breakfast bar and a larger workspace for prepping dinner. The living and dining rooms are generous in size, allowing for practical furnishings to enjoy these living spaces. A walk out to the west-facing balcony is accessed from the living room, with quiet tree-top views over the gardens of homes on Balmoral and Farnham Avenues. The primary bedroom offers a “king-sized” suite, with custom UV blinds, a walk-in closet with customized interiors, and a marble-clad four-piece ensuite with a separate tub and shower. The second bedroom also is awarded with westerly views, and has a double closet and access to the three-piece bathroom directly across from it. Ensuite laundry with updated machines is tucked away within this second bathroom. One owned parking space is included, and access to an exclusive-use locker comes with the suite. This quiet and extremely well run building offers attentive 24-hour concierge, lots of guest parking, a renovated party room, two guest suites, and a well equipped exercise room. Step outside the building and experience the best of Toronto’s mid-town living. David Balfour Park is within a five minute walk from the front door and connects into the Rosedale ravine systems. Connect to other pockets of the city via the Yonge subway line right outside the building. Restaurants, grocers, cafes and boutique shopping are available in walking distance in Summerhill, Rosedale or at Yonge and St. Clair. The community benefits will pay dividends while you enjoy this quiet, renovated suite in the coveted One Balmoral building.
Property Details
Rooms
Living Room
Dining Room
Kitchen
Primary Bedroom
Bedroom 2
Characteristics
Property
Inside
Building
Parking
Fees
Land
Sale History
| Date | Event | Price | MLS Number |
|---|---|---|---|
| Jan 19, 2026 | Listed | $1,095,000 | C12711412 |
| Apr 18, 2007 | Sold | $449,500 | C1101545 |
| Mar 28, 2007 | Listed | $449,000 | C1101545 |
| Mar 5, 2004 | Sold | $383,000 | C408787 |
| Mar 2, 2004 | Listed | $429,000 | C408787 |
| Feb 28, 2004 | Removed | C338416 | |
| Oct 2, 2003 | Listed | $429,900 | C338416 |
Similar Properties
1228 Alexandra Avenue
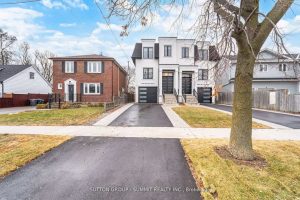
Wow!! Welcome to this stunning, brand-new custom built home with TARION warranty offers exceptional craftsmanship and sleek, modern finishes, located […]
628 Garibaldi Common
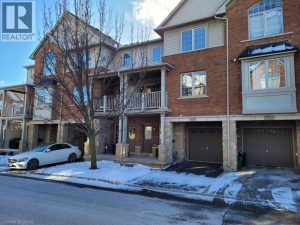
Welcome to this beautifully updated 2-bedroom townhouse offering style, comfort, and functionality throughout. Open concept main floor featuring a brand-new […]
6978 Shannon Drive
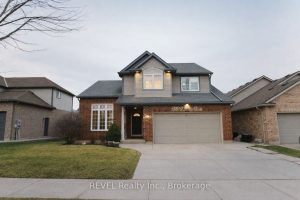
Welcome to this beautifully maintained 2-storey home offering space, comfort, and exceptional functionality for today’s modern family. The main level […]
3706 – 12 York Street
Gorgeous Luxury 1 Bed Plus Study With Clear Lake View And Direct Access To Underground Pathway. Located Next To Maple […]
603 – 375 King Street N
Discover Your Dream Home at Columbia Place – a desirable Waterloo Condo Residence – Welcome to sophisticated urban living in […]
3071 Jenn Avenue
Need space to live, relax, and entertain? This nearly 3,000 square foot home delivers-plus the fully finished lower level featuring […]